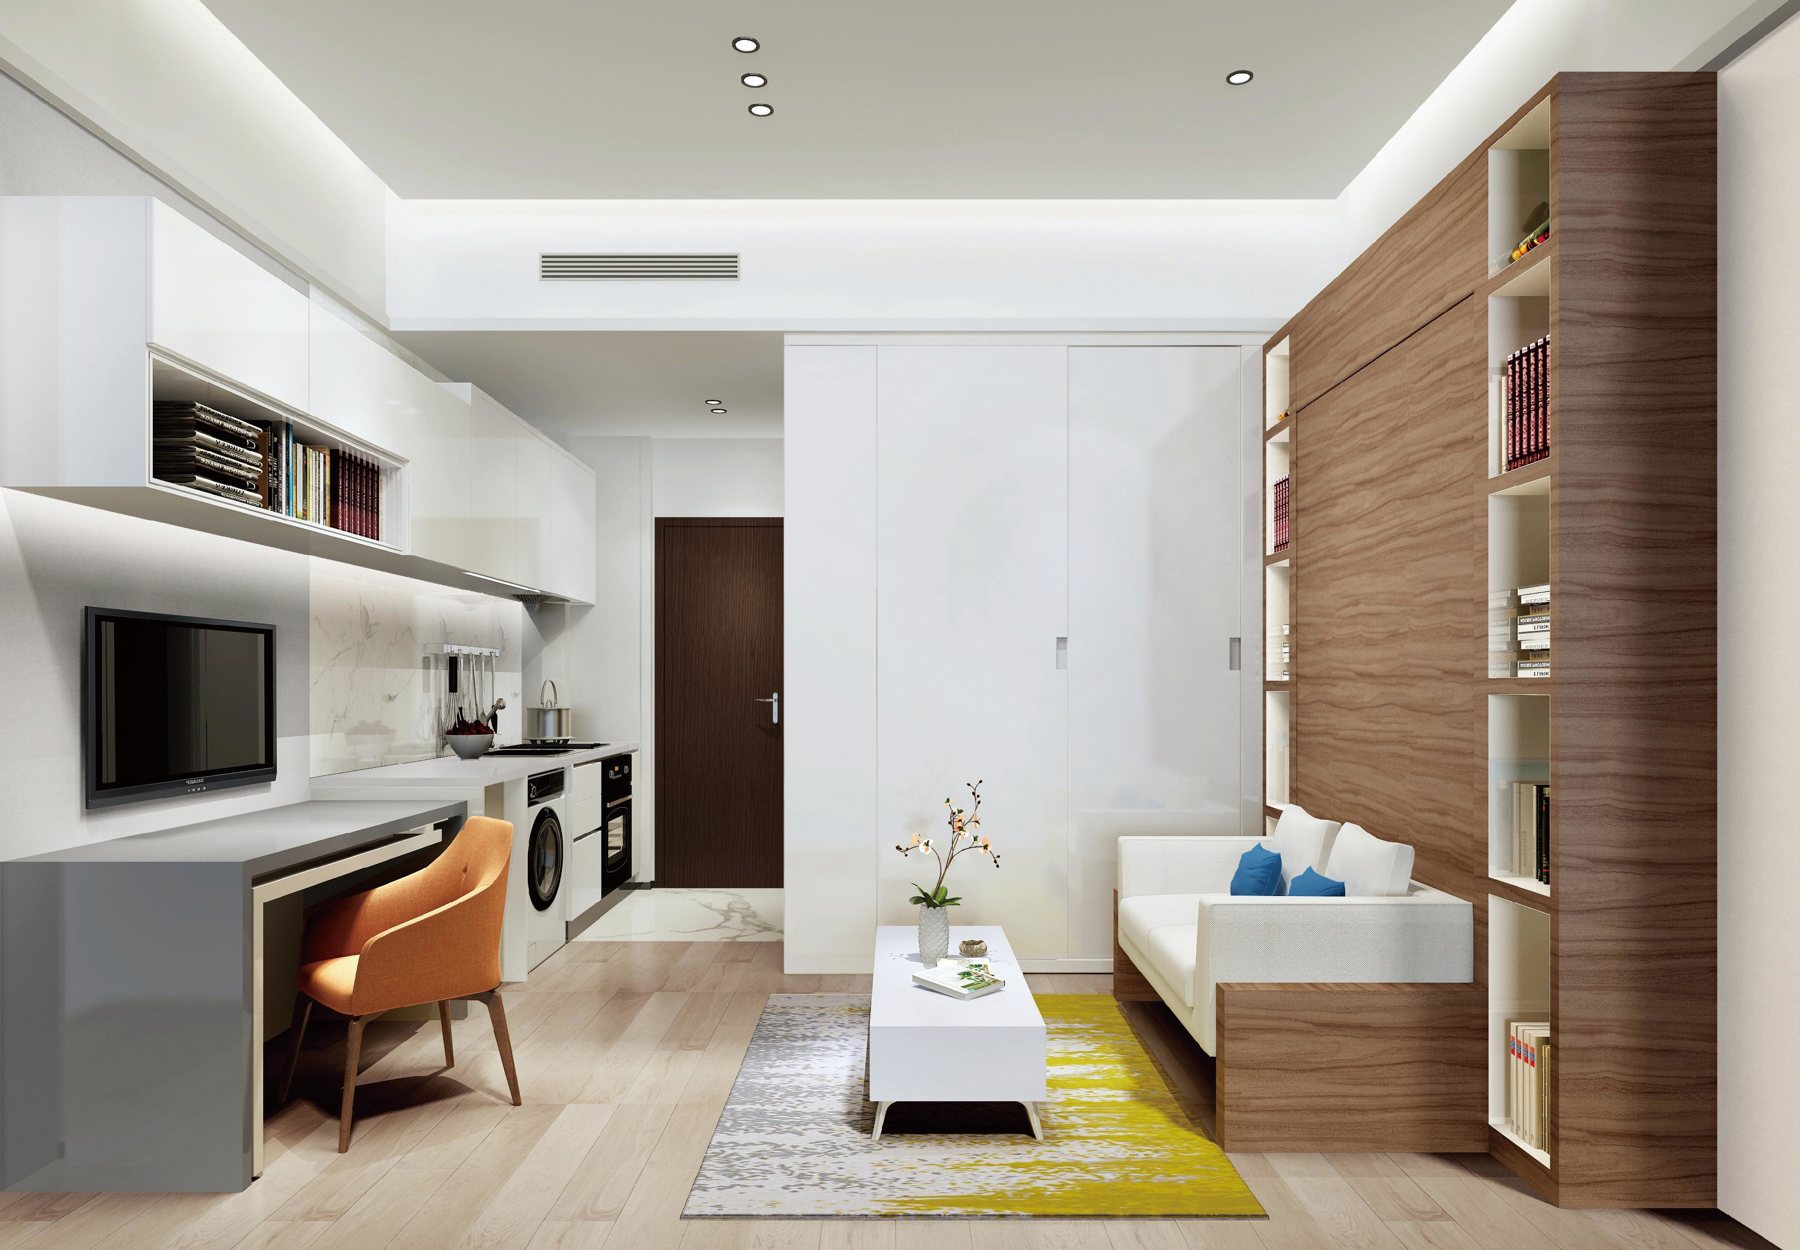
Studio-style accommodation
A compact suite may combine a work surface, lounge seating and storage with other fitted elements. Confirm which items belong in the furniture package for each room type.
 BRINGING QUALITY CHINESE FURNITURE TO THE WORLD
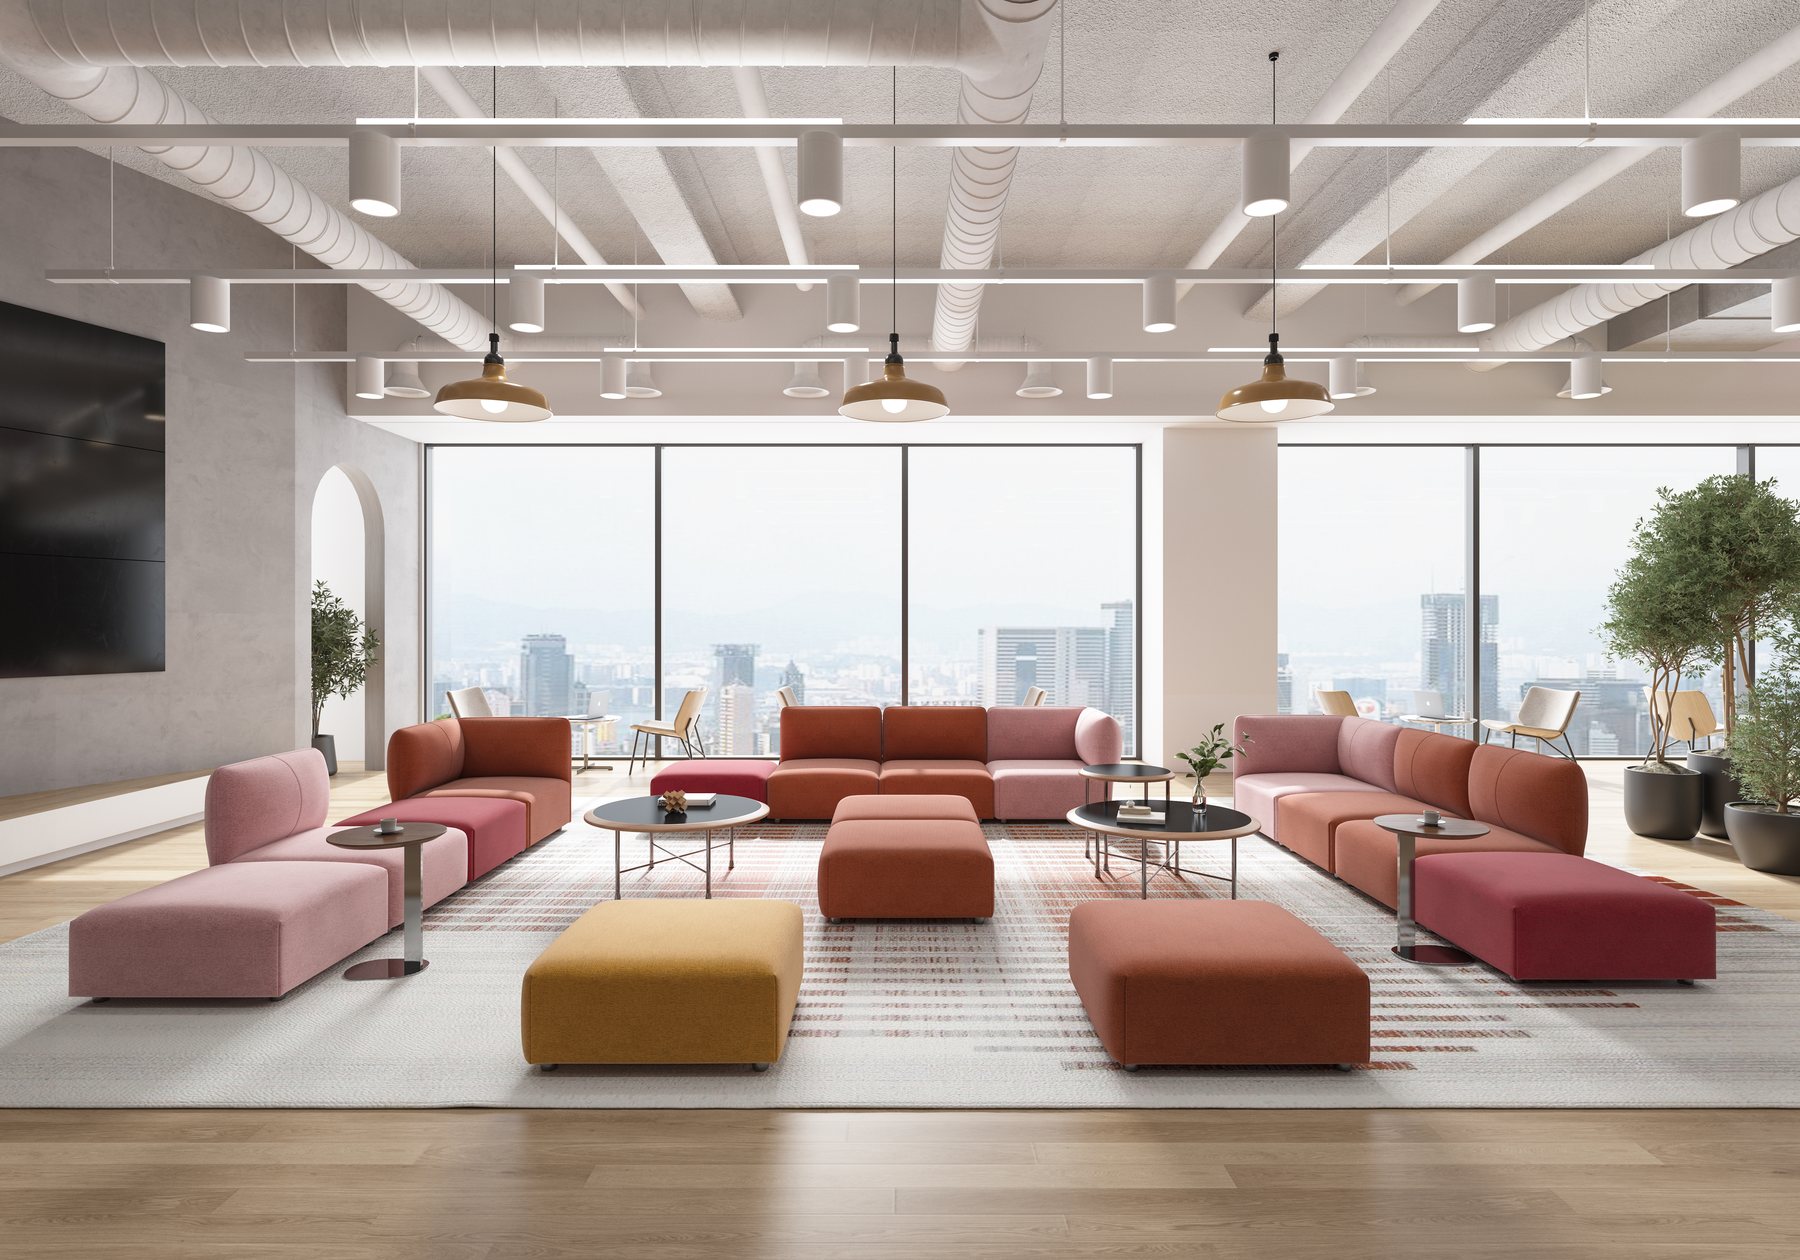
Hotel furniture manufacturer and project supplier for guest rooms, lobbies, restaurants, lounges and coordinated international hospitality packages.
Request a project quotationZonyea supports wholesalers, contractors, designers and institutional buyers with product selection, specification review, manufacturing coordination and delivery planning.
Every project is reviewed against destination, drawings, quantities, materials, finishes, required standards and target delivery date before a commercial proposal is confirmed.
These catalogue images illustrate furnishing directions, not completed client projects. Product dimensions, finishes and availability are confirmed against your room schedule.
A compact suite may combine a work surface, lounge seating and storage with other fitted elements. Confirm which items belong in the furniture package for each room type.
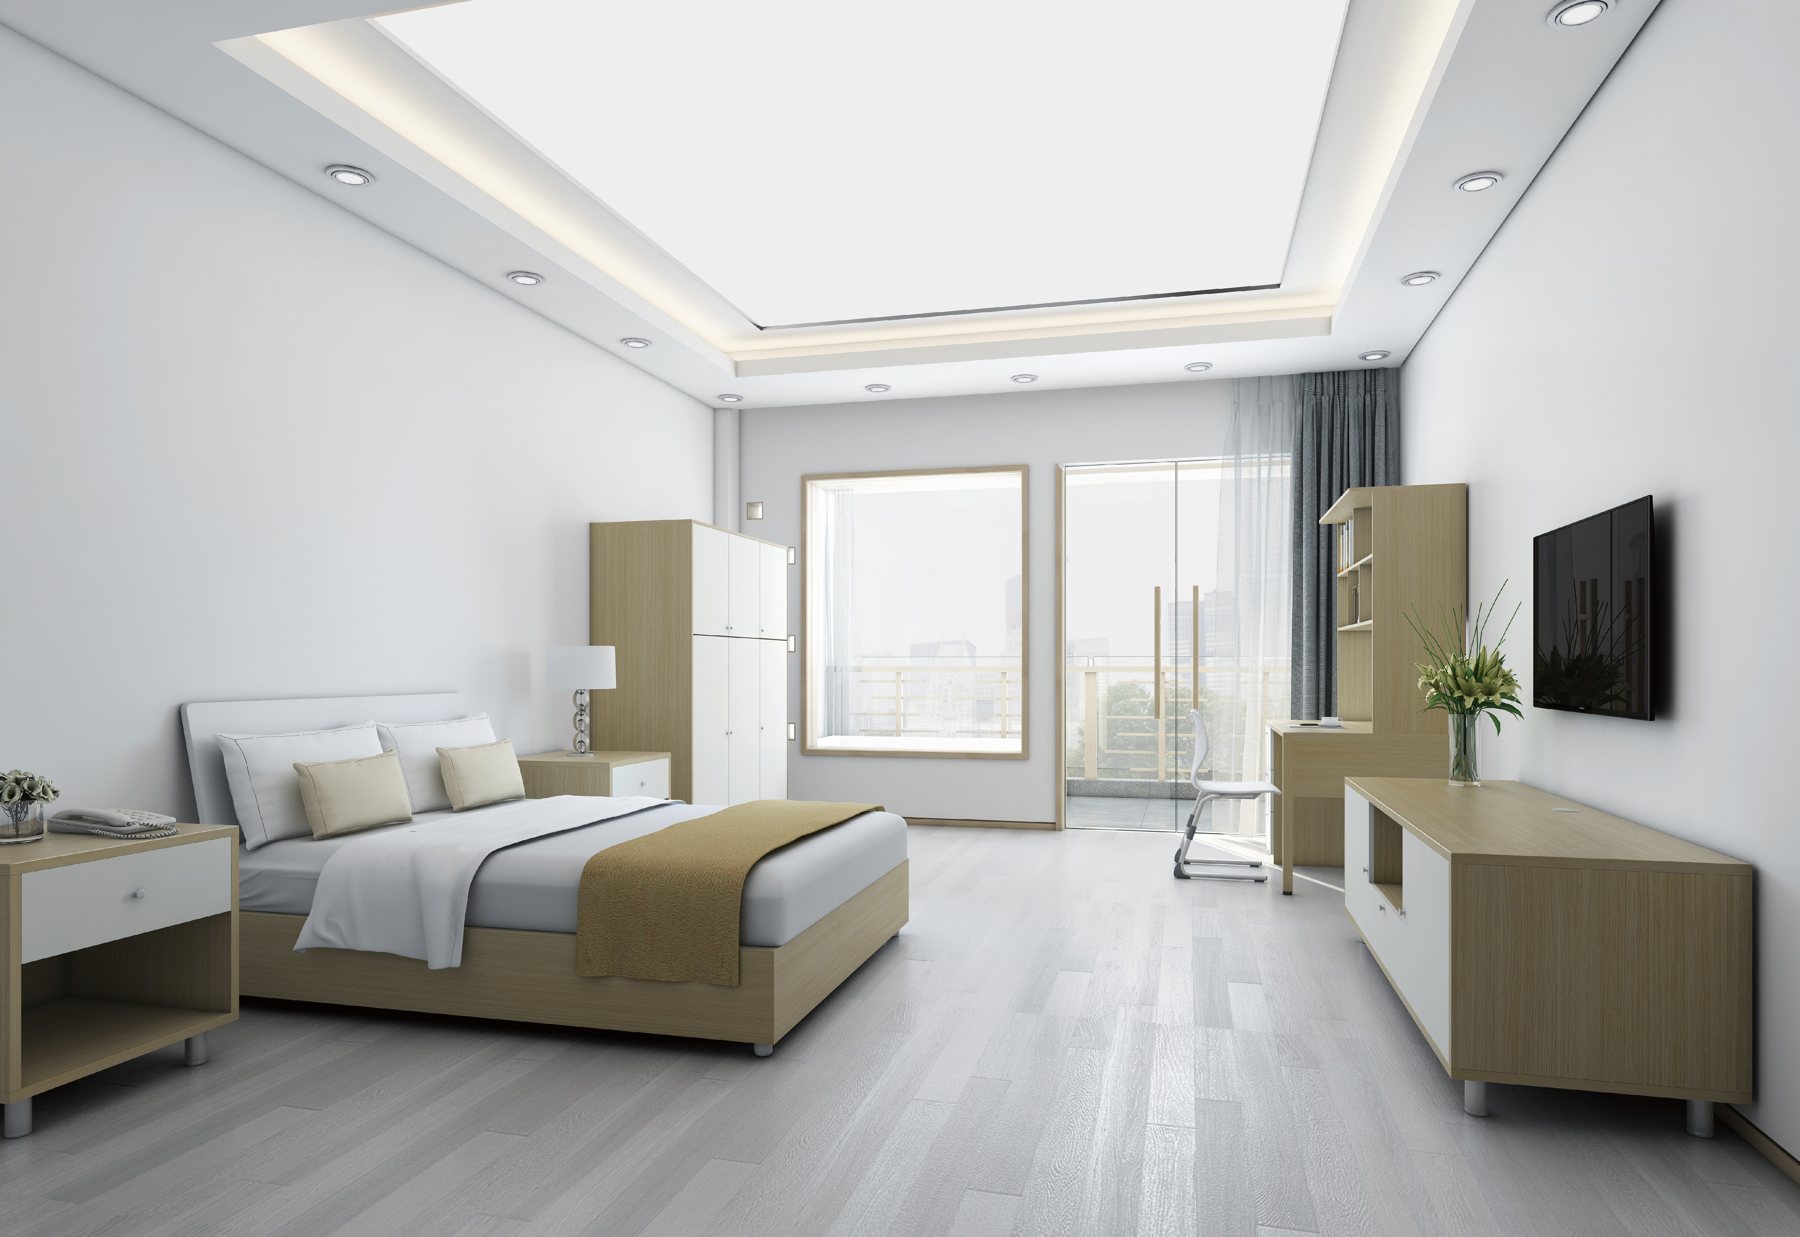
Compare the bed, wardrobe and work surface as a coordinated finish direction, then confirm exact dimensions and approved materials.
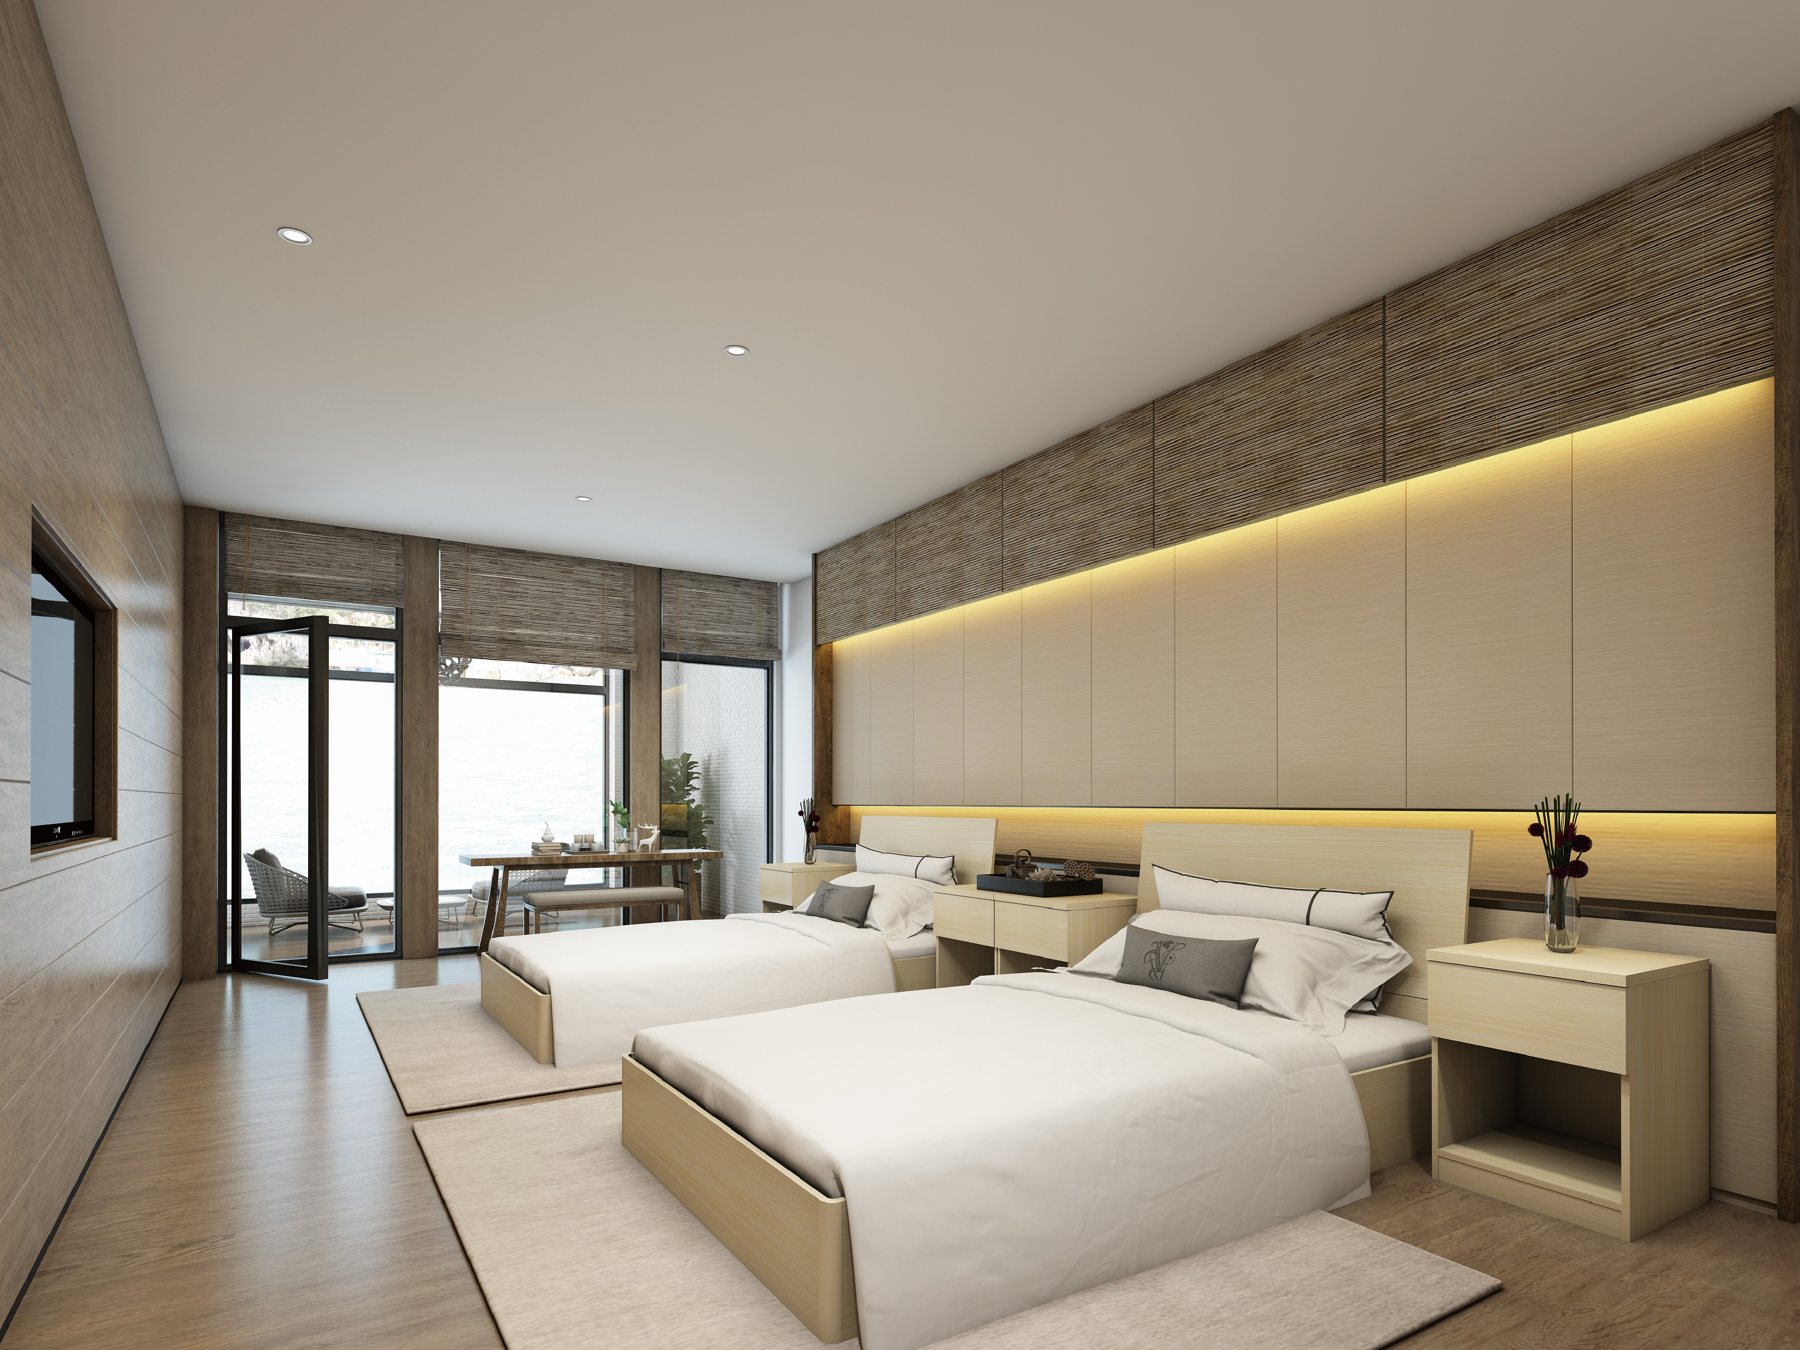
A twin-room schedule should account for two beds, bedside furniture, shared circulation and access to doors and windows.
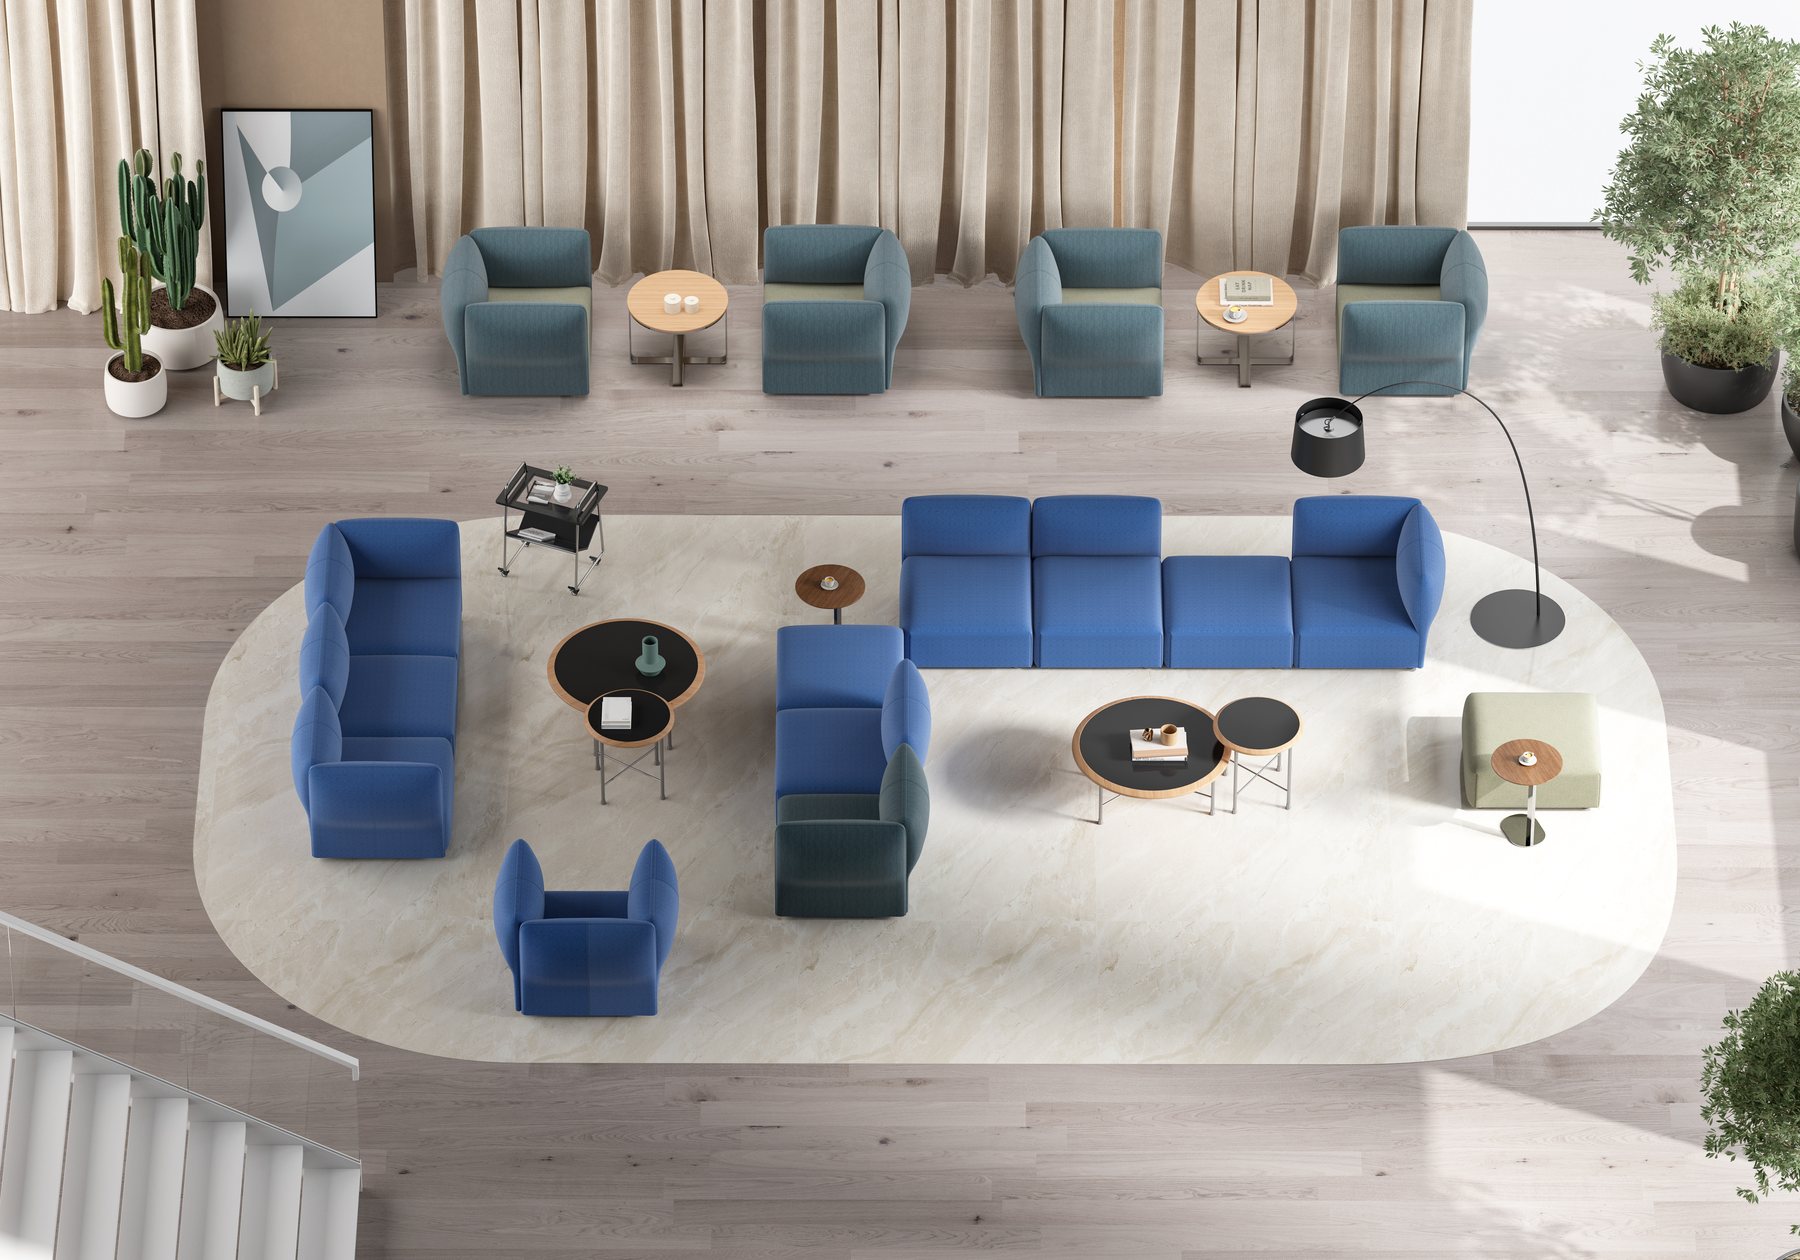
Consider sofas, individual seats and occasional tables as a group, with circulation and waiting capacity set by the actual public-area plan.
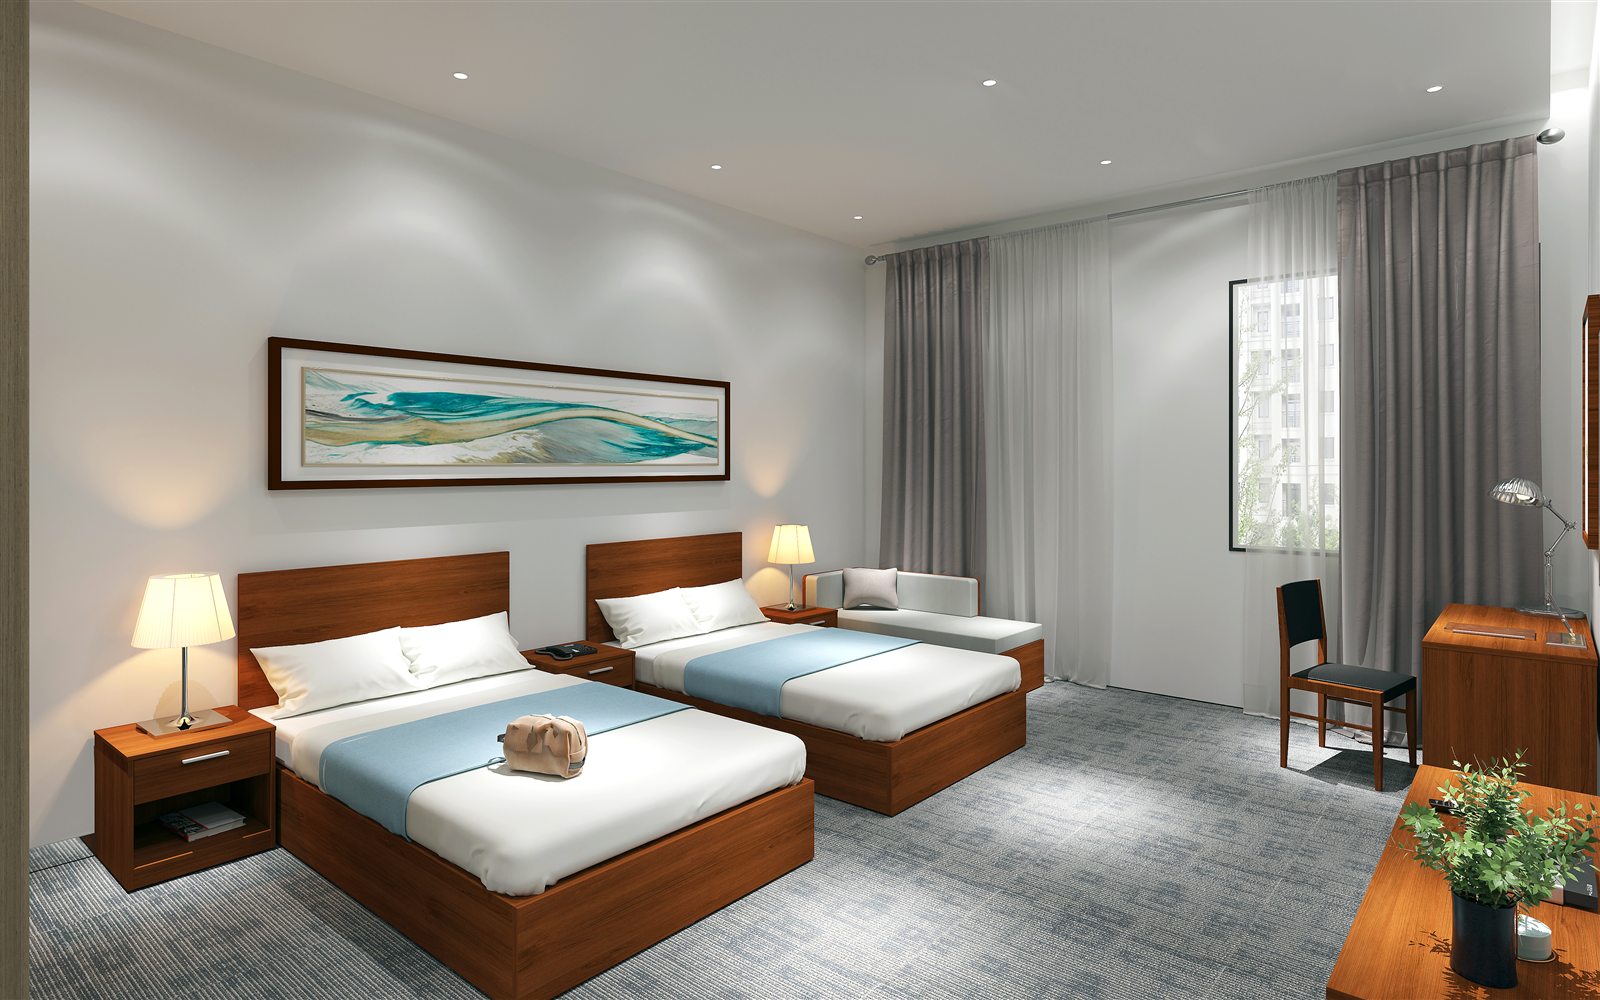
Long-stay accommodation may need beds, a work surface and occasional seating. Confirm each item in the room schedule instead of assuming one standard package.
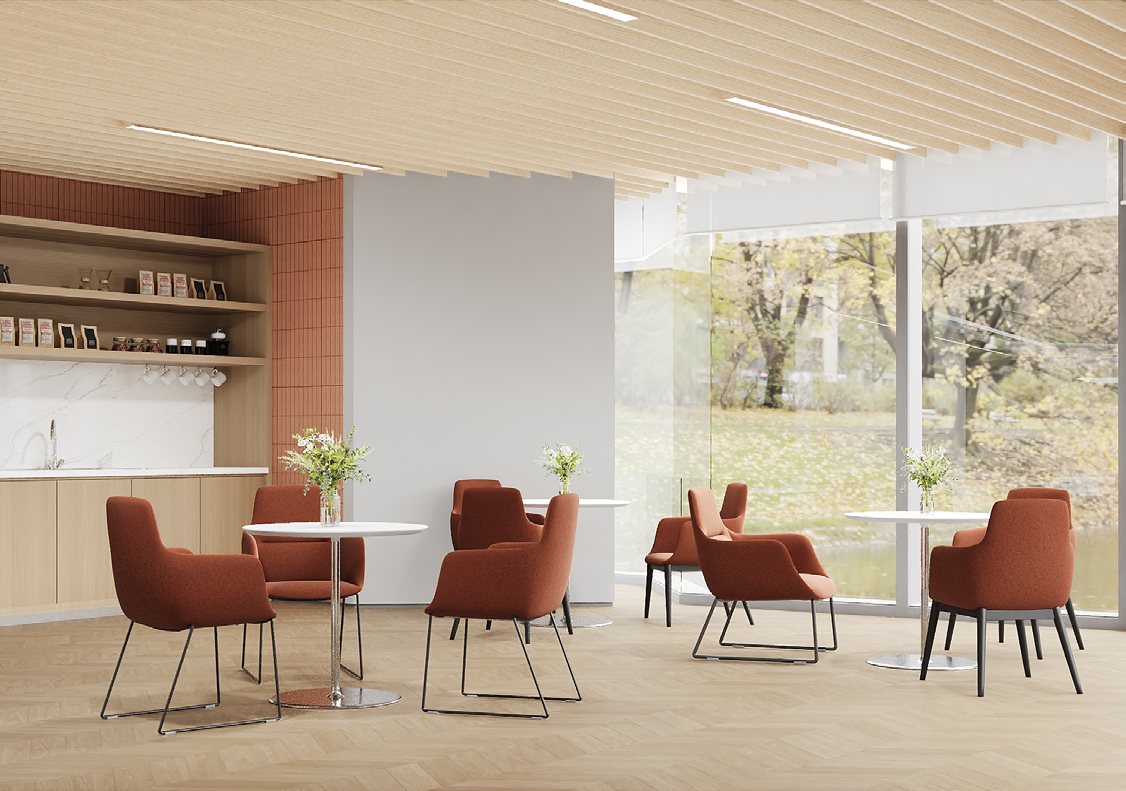
Plan table and chair quantities around expected seating, service routes and the dining-area layout; confirm finishes for the intended use.
The drawings and delivery plan needed for a new hotel differ from those for a property replacing furniture while parts of the site remain in use. State the route early so the quotation reflects the actual scope.
Start with the approved room-type schedule, typical-room and suite drawings, public-area plans and a furniture bill of quantities. Identify repeated items, room variations and target handover dates before comparing a package price.
Mark furniture to retain, replace or add. Share verified site dimensions, door and lift access, any occupied-floor restrictions and the release sequence for each area. Removal and installation responsibilities should be agreed separately in the scope.
Separate guest-room furniture from lobby, dining and meeting furniture; list any fixtures or equipment outside the furniture quotation. For each area, confirm who approves drawings, finishes and samples before production decisions.
FF&E includes more than furniture. Send the furniture line items and identify exclusions; the final product scope, specifications and availability are confirmed through technical review.
For each standard room, twin room or suite, list the item, drawing reference, dimensions, quantity per room and total room count. Add a separate schedule for reception, lounges, restaurants and meeting areas.
Match each item to material, upholstery and finish references. Flag required standards for the destination and name the person who will approve drawings or physical samples. Do not assume a finish or compliance claim from a catalogue image.
Provide destination, receiving address, target dates, room or floor labels, access constraints and the preferred shipment split. Packing method, batch quantities and lead time can then be reviewed against the approved schedule.
Have only an early concept? Send the available plans and an estimated room count; we can identify the missing decisions before preparing a comparable quotation.
Send the room-type schedule, drawings, furniture bill of quantities, finish references, public-area scope, destination and target handover dates. Mark items that still need design approval so assumptions are visible in the review.
Identify which items stay and which are replaced, verify existing dimensions and access, and show the intended floor-by-floor release schedule. Removal and installation should be specified separately if required.
Yes. Bedroom, dining, lobby and lounge furniture can be reviewed as related packages, with separate quantities and finish references for each area. The quotation will confirm what is included and excluded.
Share quantities by room or floor, receiving location, access limits and requested delivery windows. Packing labels, shipment split and dates are reviewed and confirmed with the approved scope rather than assumed from an initial enquiry.
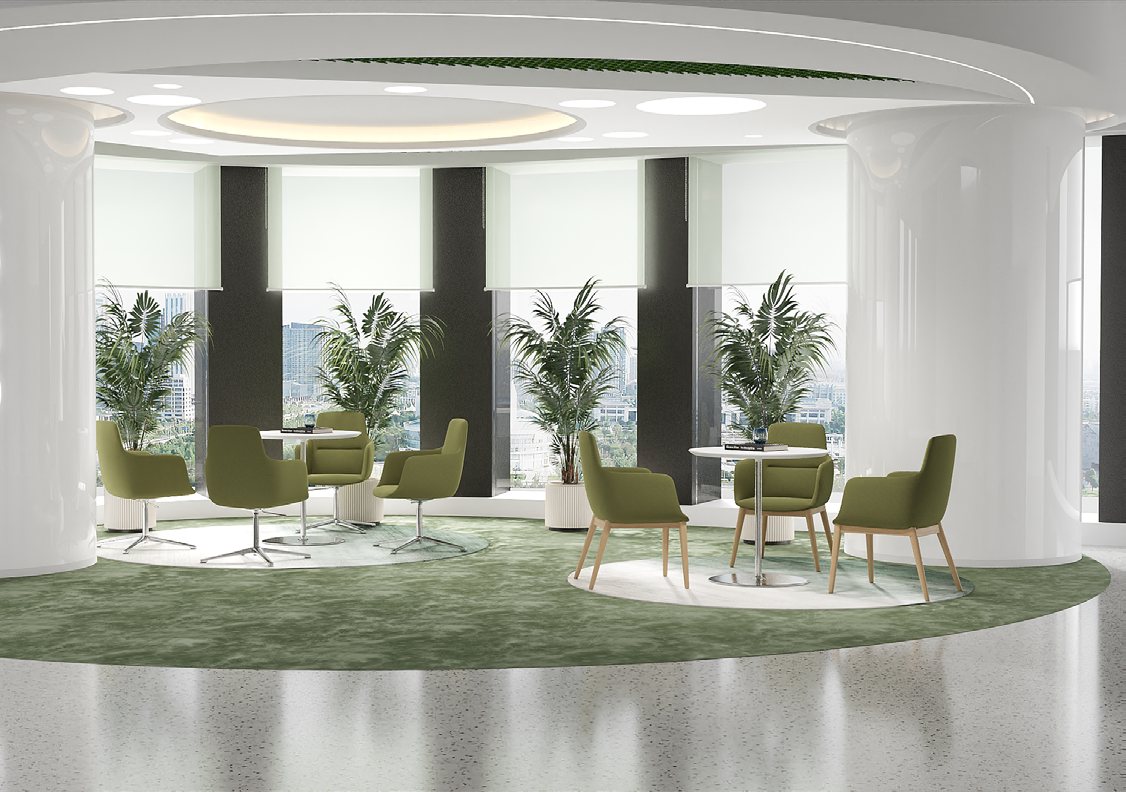
Our project team will review the product direction, dimensions, finishes, standards and delivery requirements with you.
Discuss your project