 BRINGING QUALITY CHINESE FURNITURE TO THE WORLD
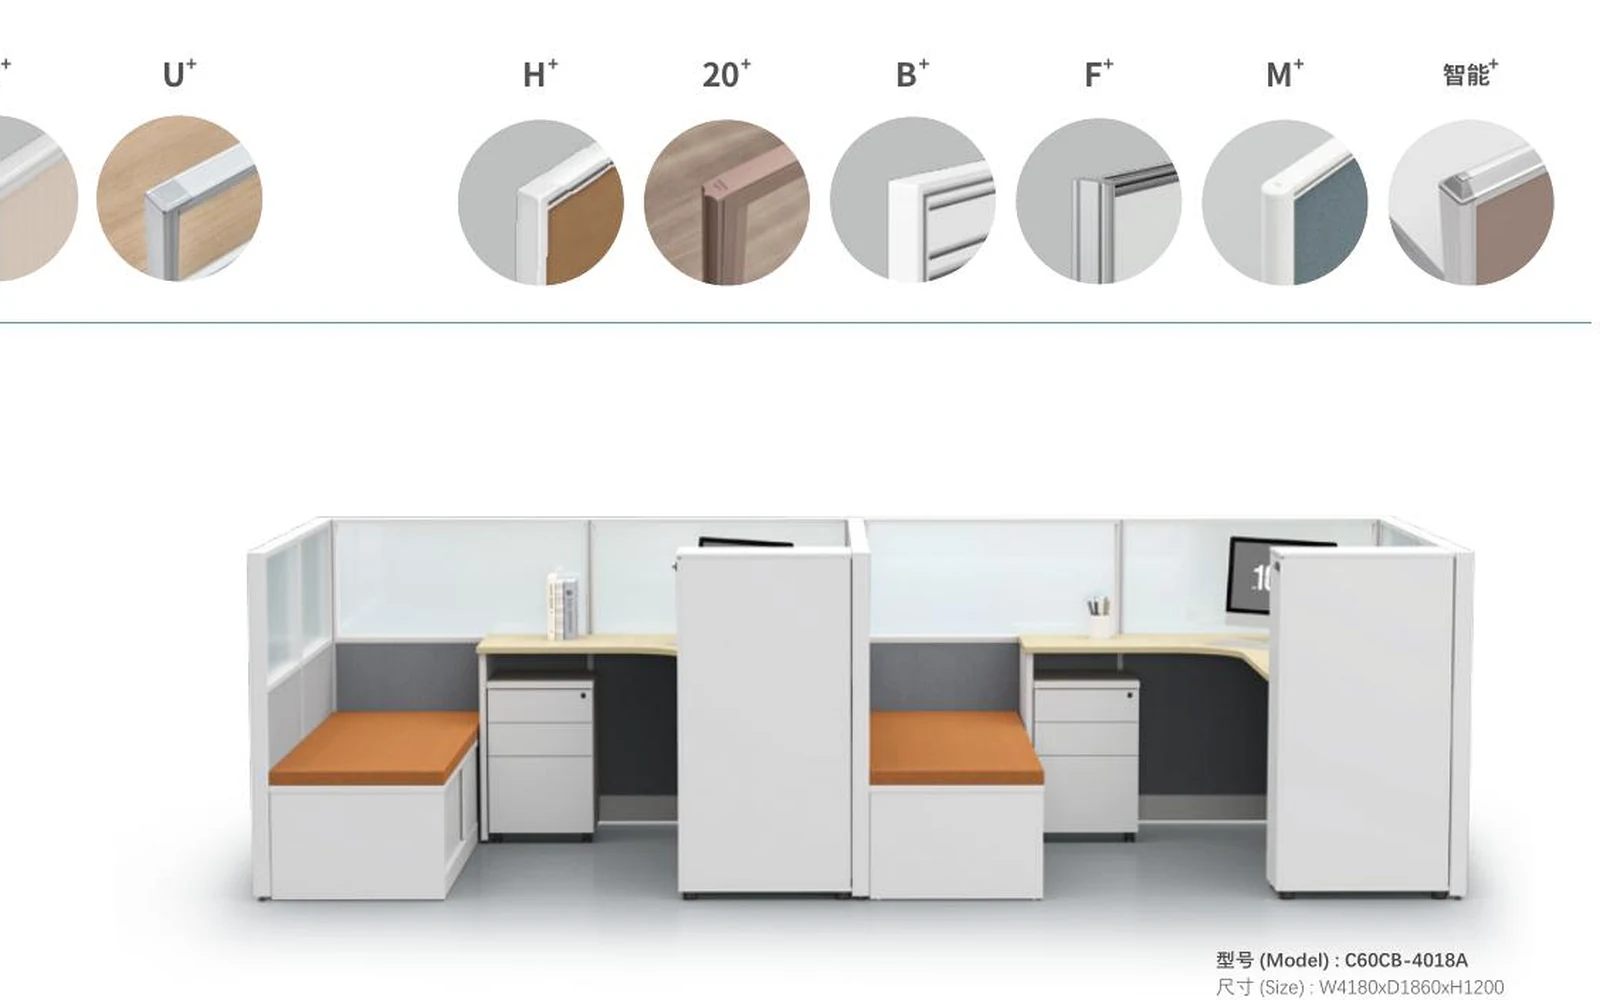
Office workstations, partition screens and adaptive space systems.
Aibi office workstation solutions, mobile folding space dividers and intelligent lifting screen workstations for flexible commercial interiors.
Request a project quotationProfessional office workstation solutions
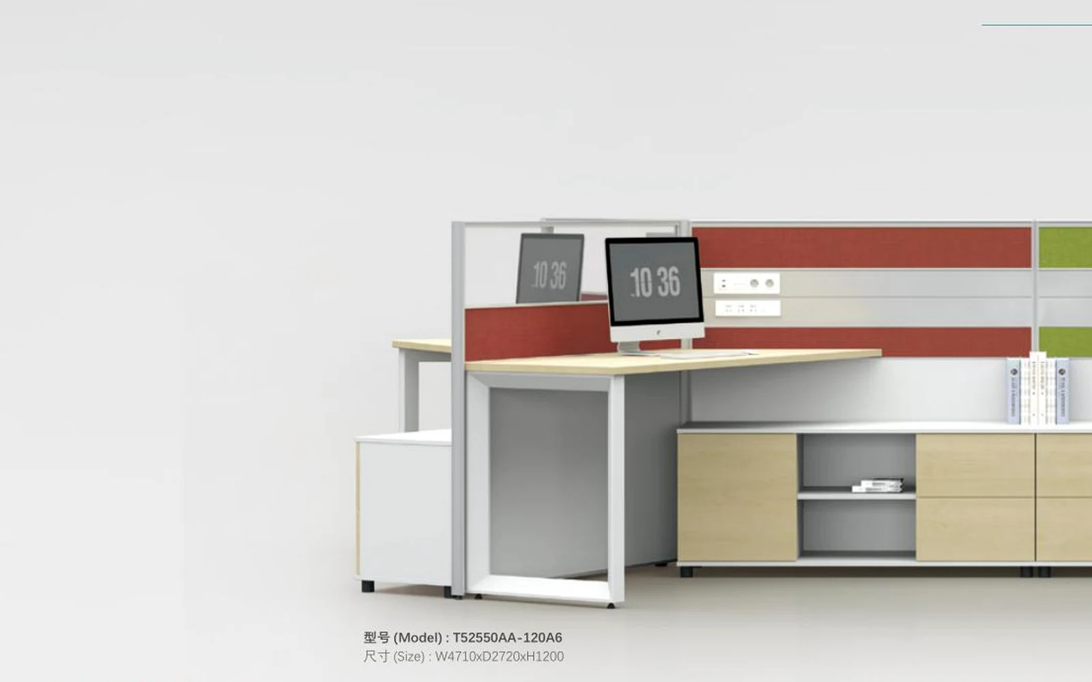
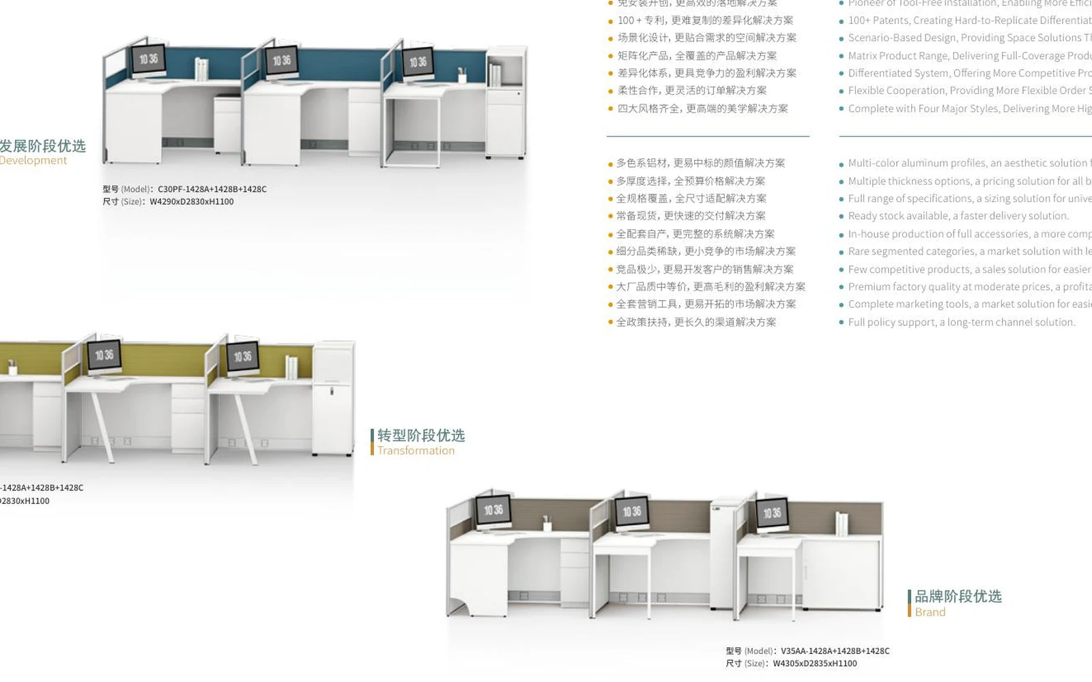
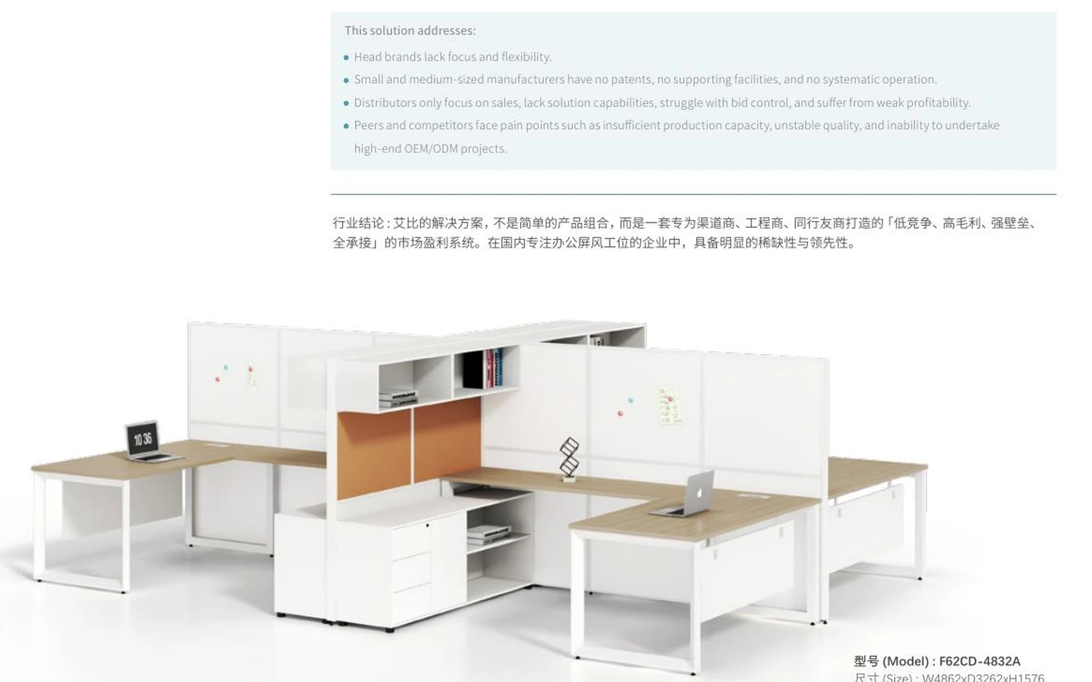
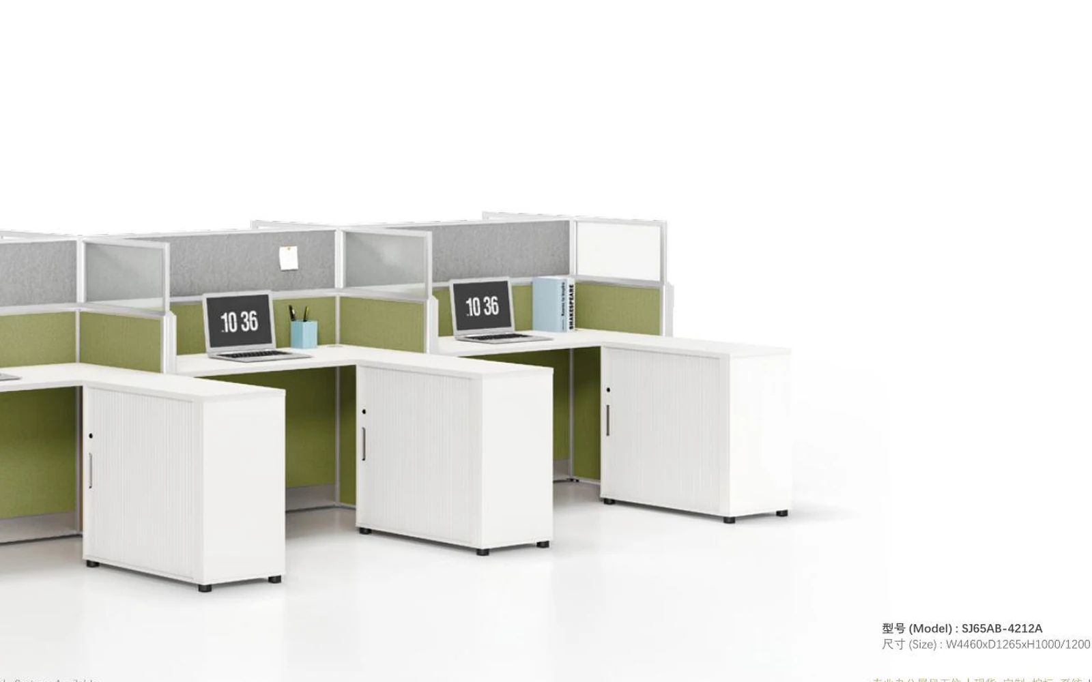
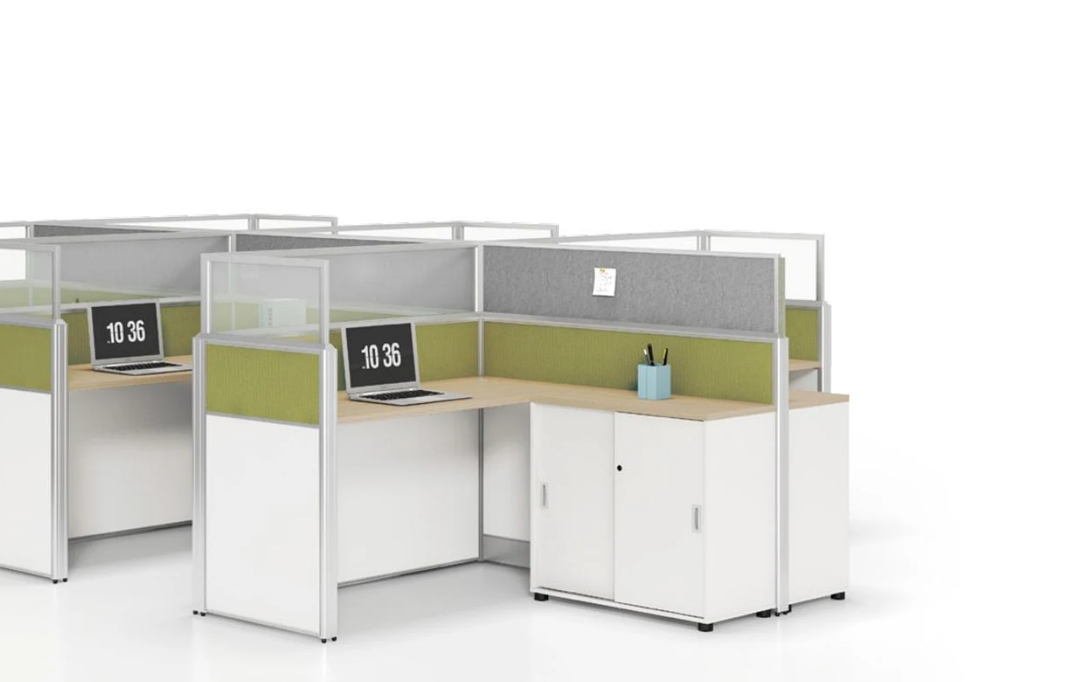
Aibi workstation systems combine privacy screens, storage, cable planning and flexible seat configurations for focused individual work and collaborative teams.
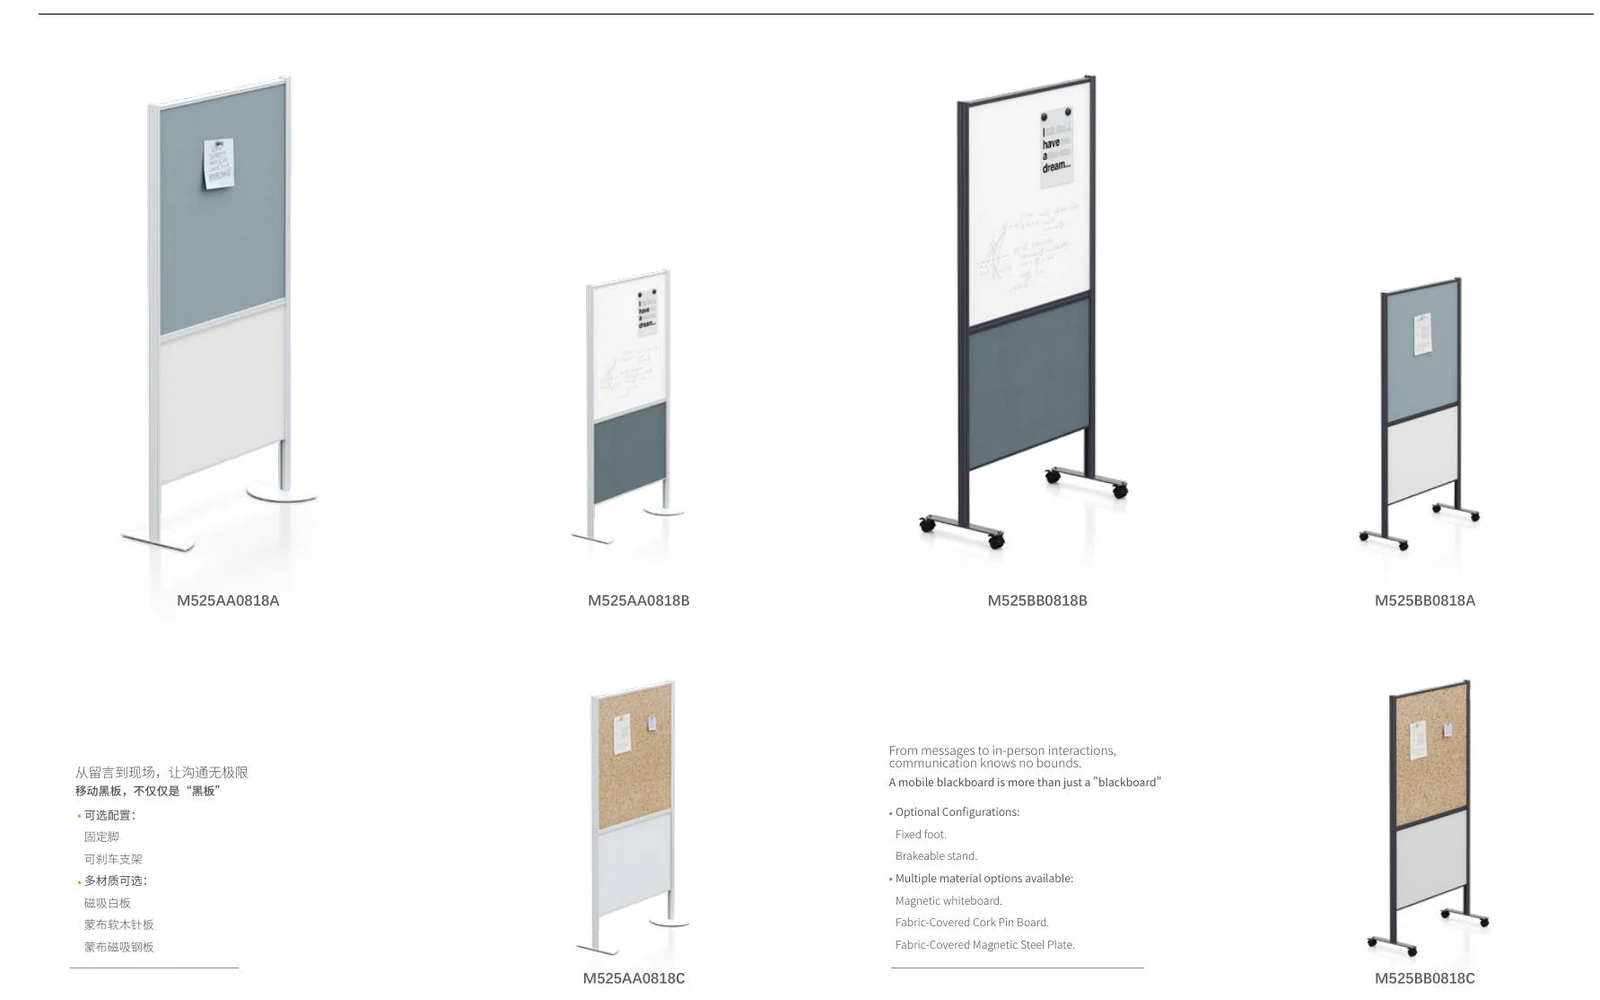
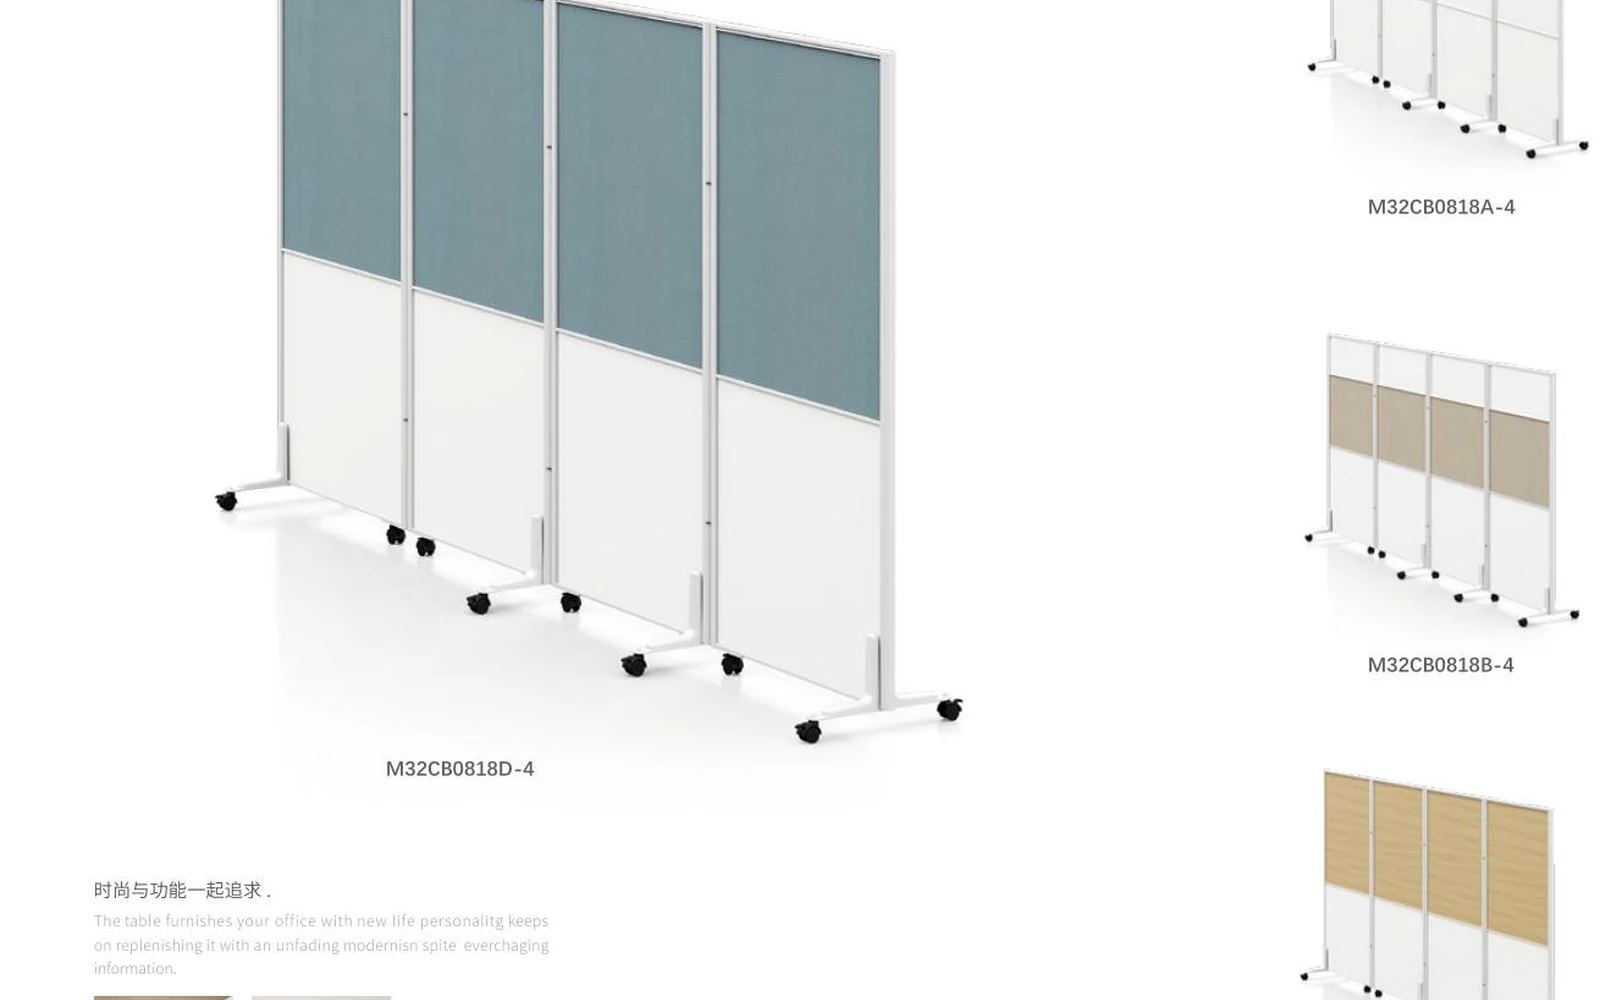
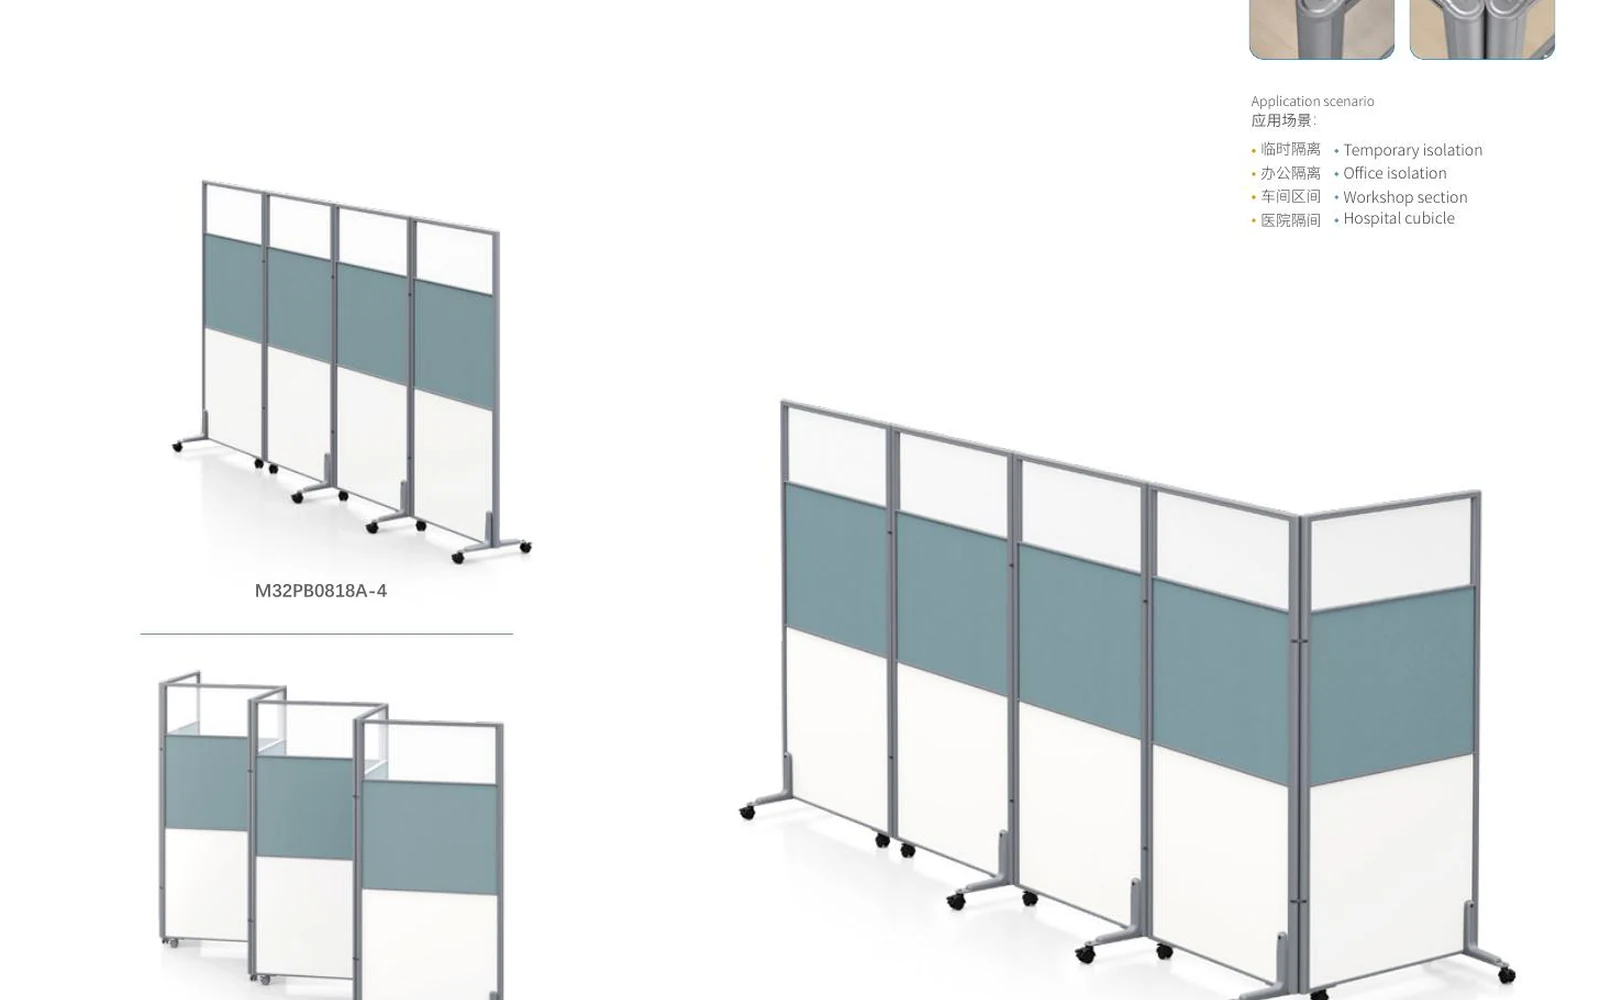
Mobile and folding partition screens
Freestanding, mobile and folding screens create temporary zones without fixed construction. They support training, meetings, agile work, presentations and privacy control as needs change.
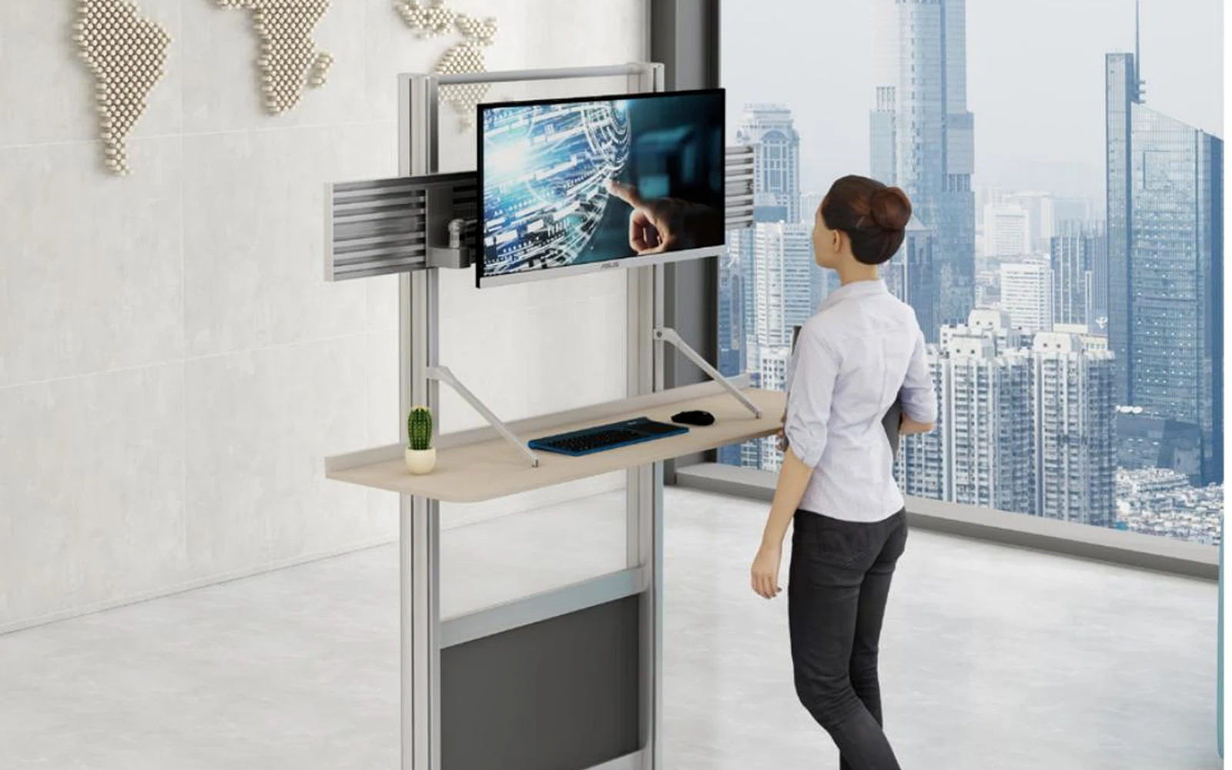
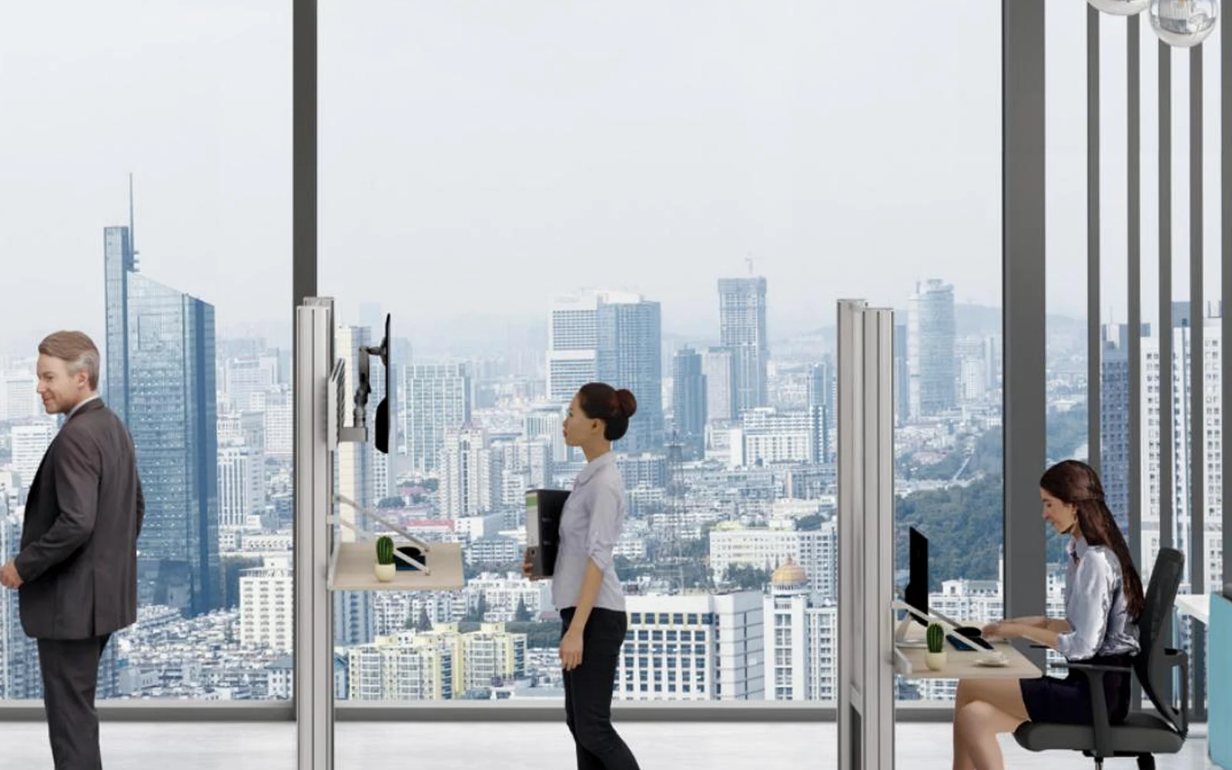
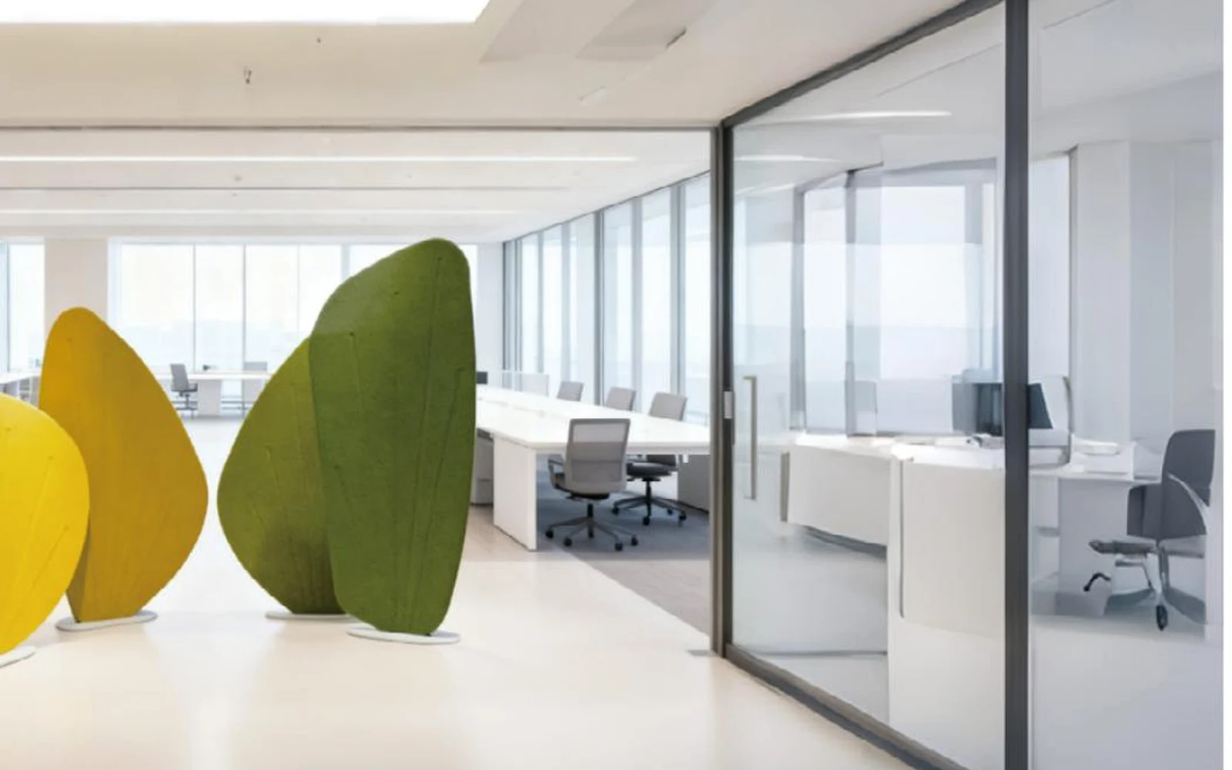
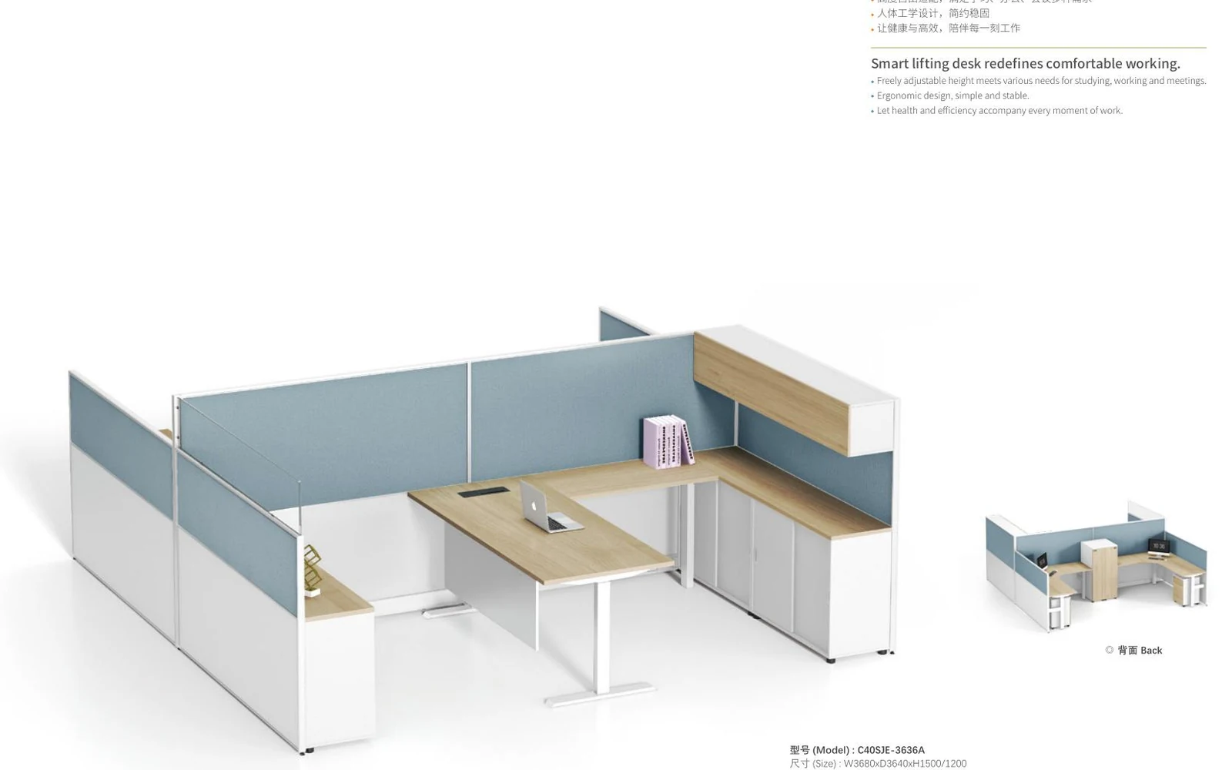
Smart lifting screens and adjustable workstations
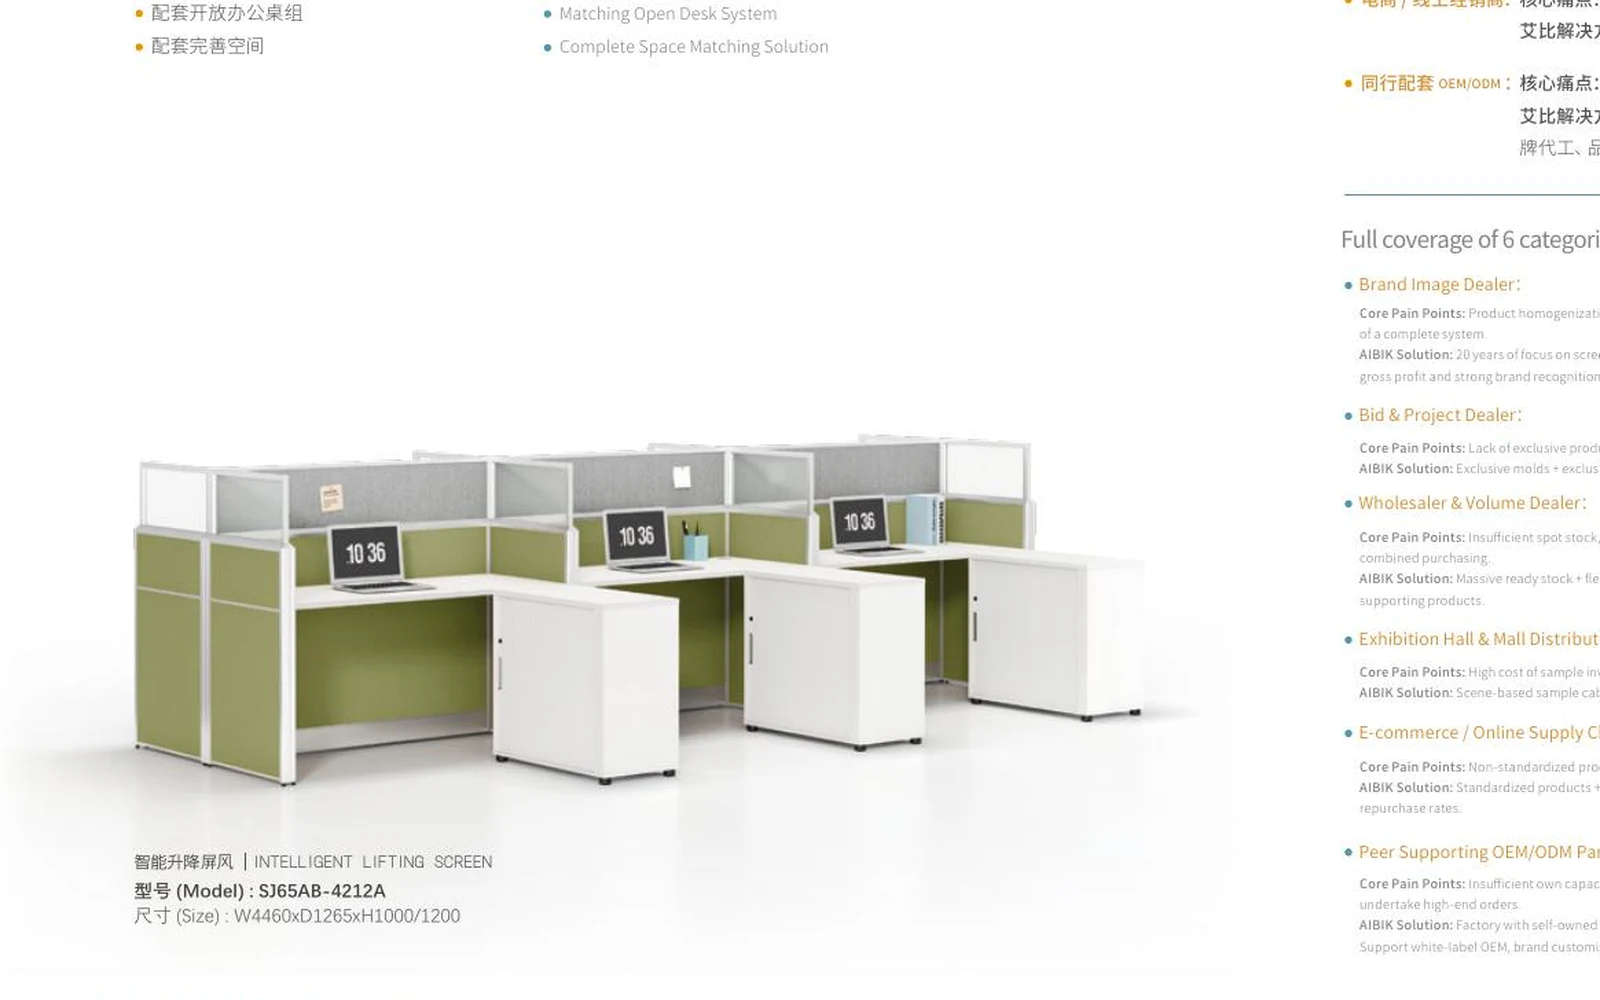
Height-adjustable screens switch between open collaboration and focused privacy. Integrated desk, storage and screen systems help teams adapt the workspace throughout the day.
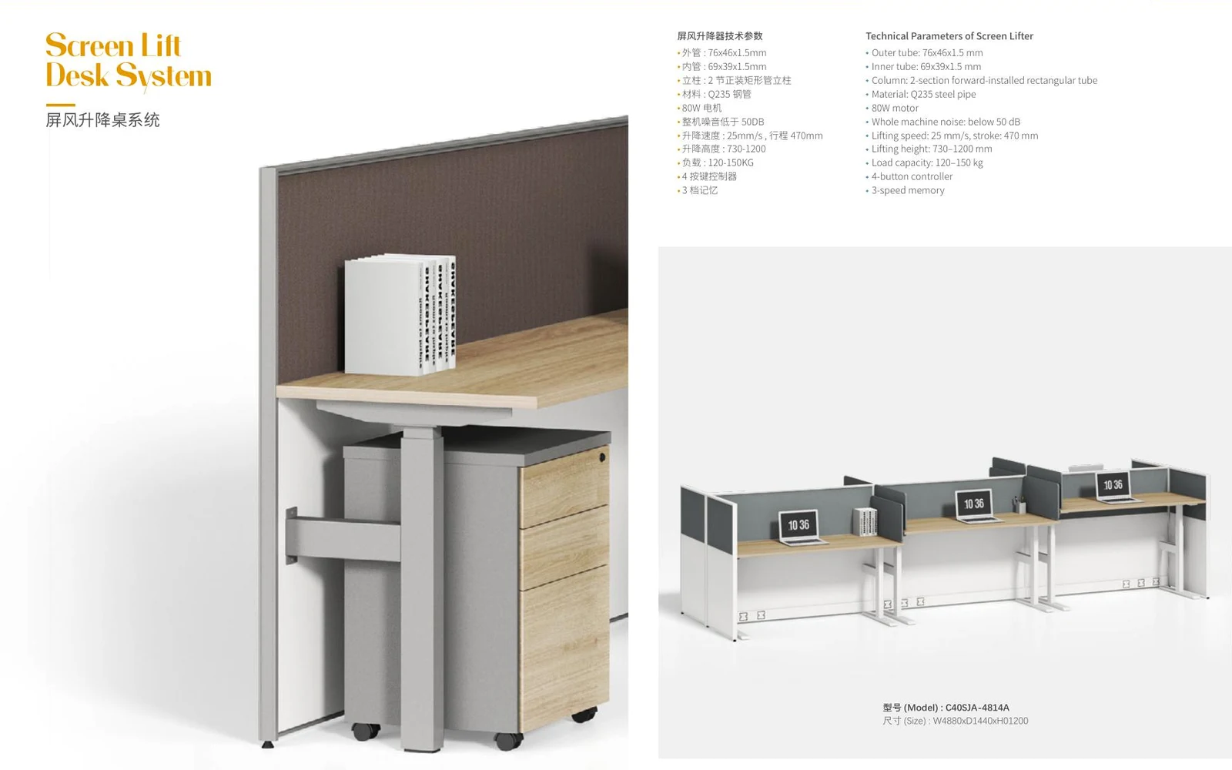
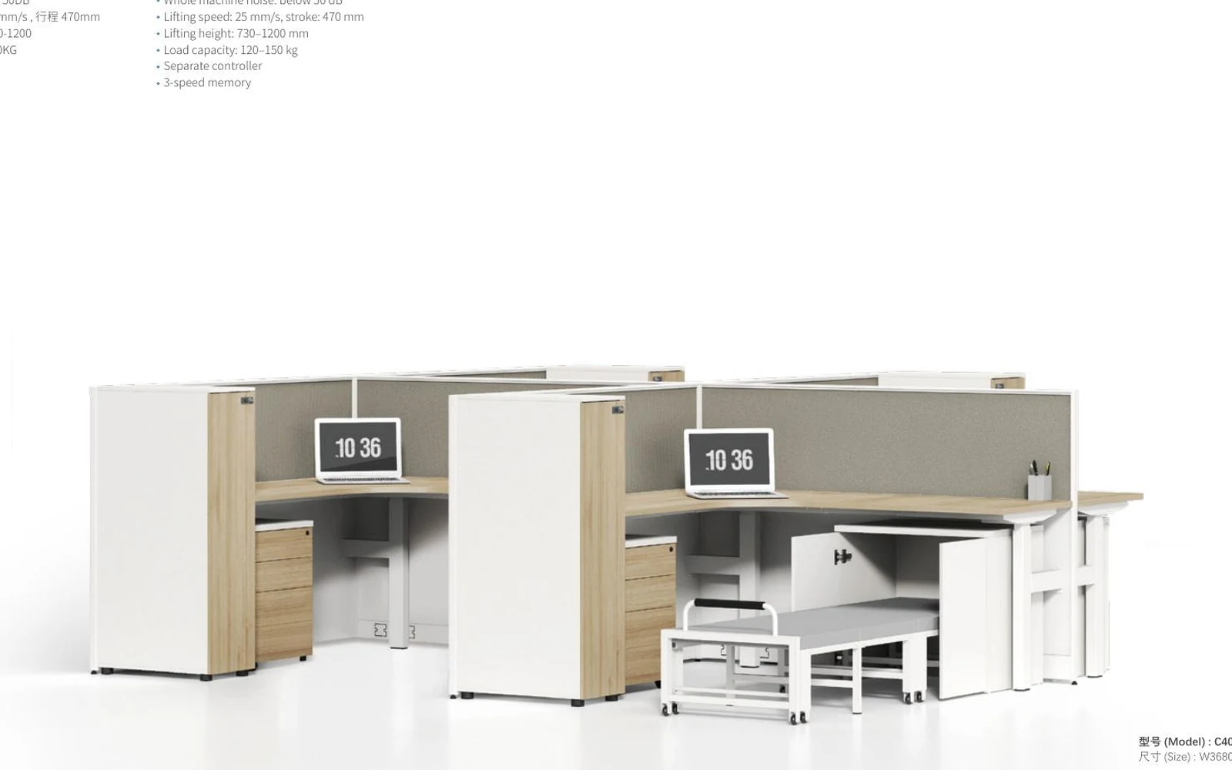
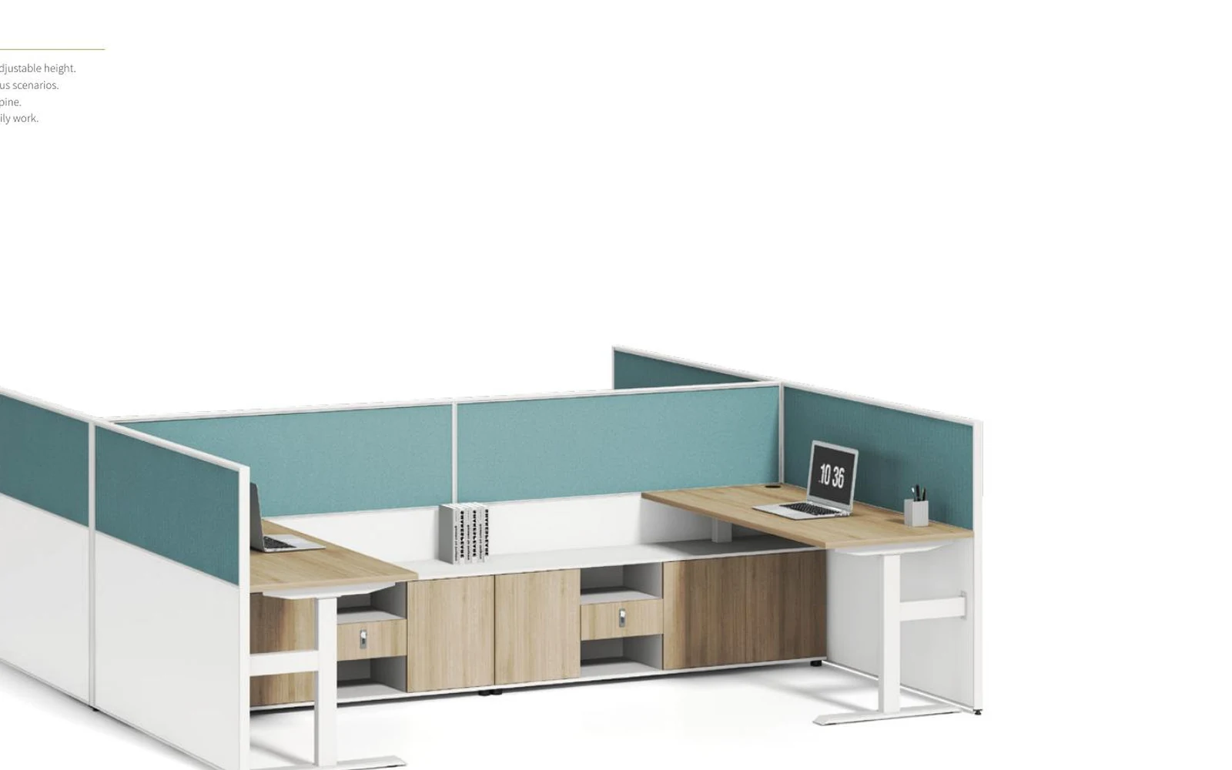
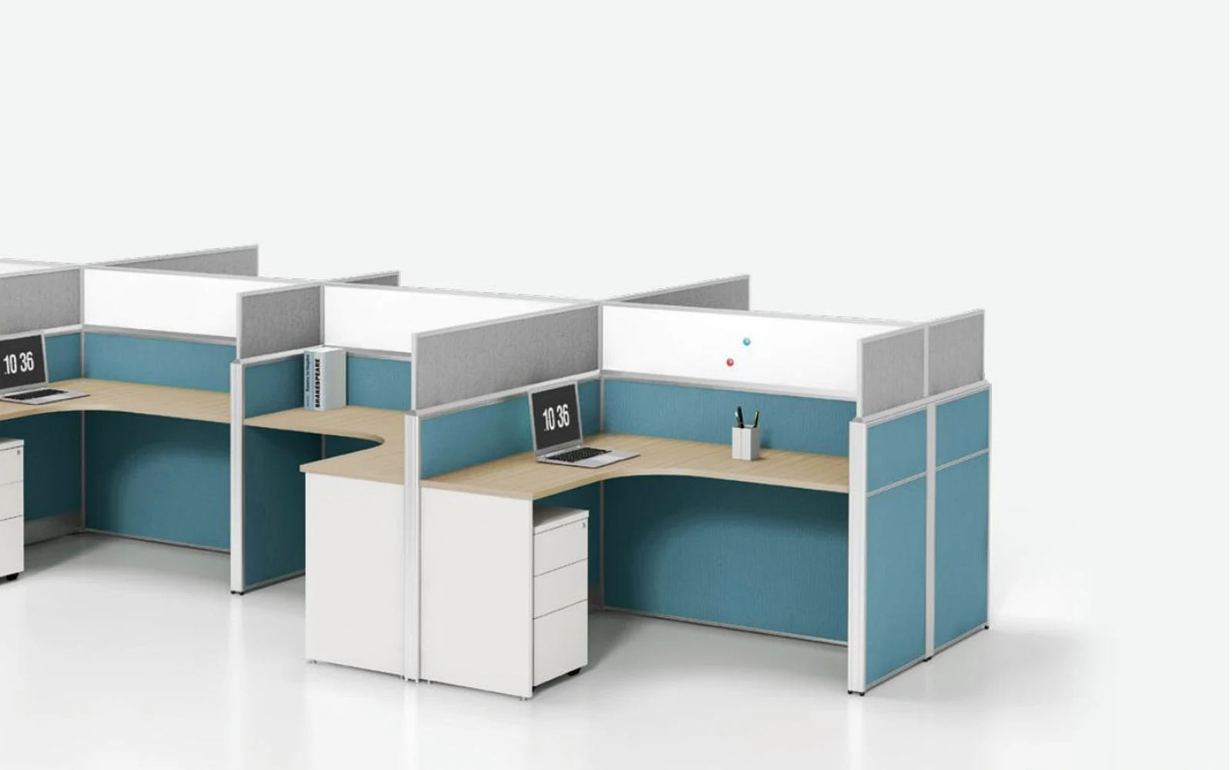
Choose the screen around the work it must support.
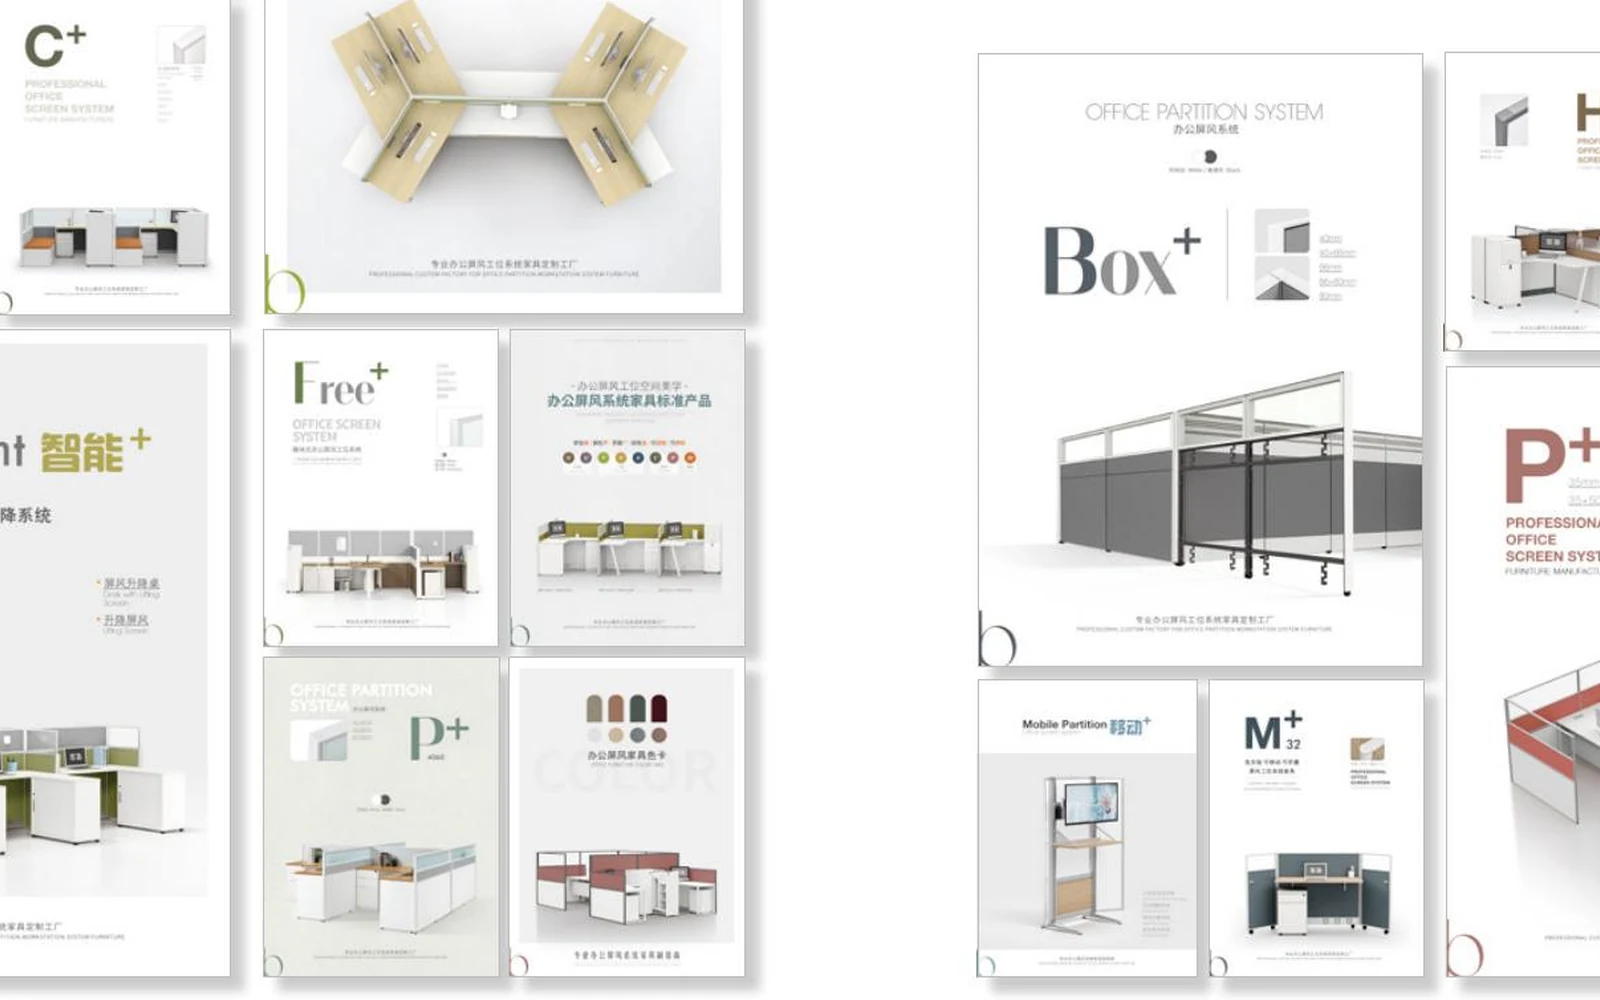
Desk screens, movable room dividers and lifting screens solve different planning problems. Compare the layout and services for each system before specifying a model.
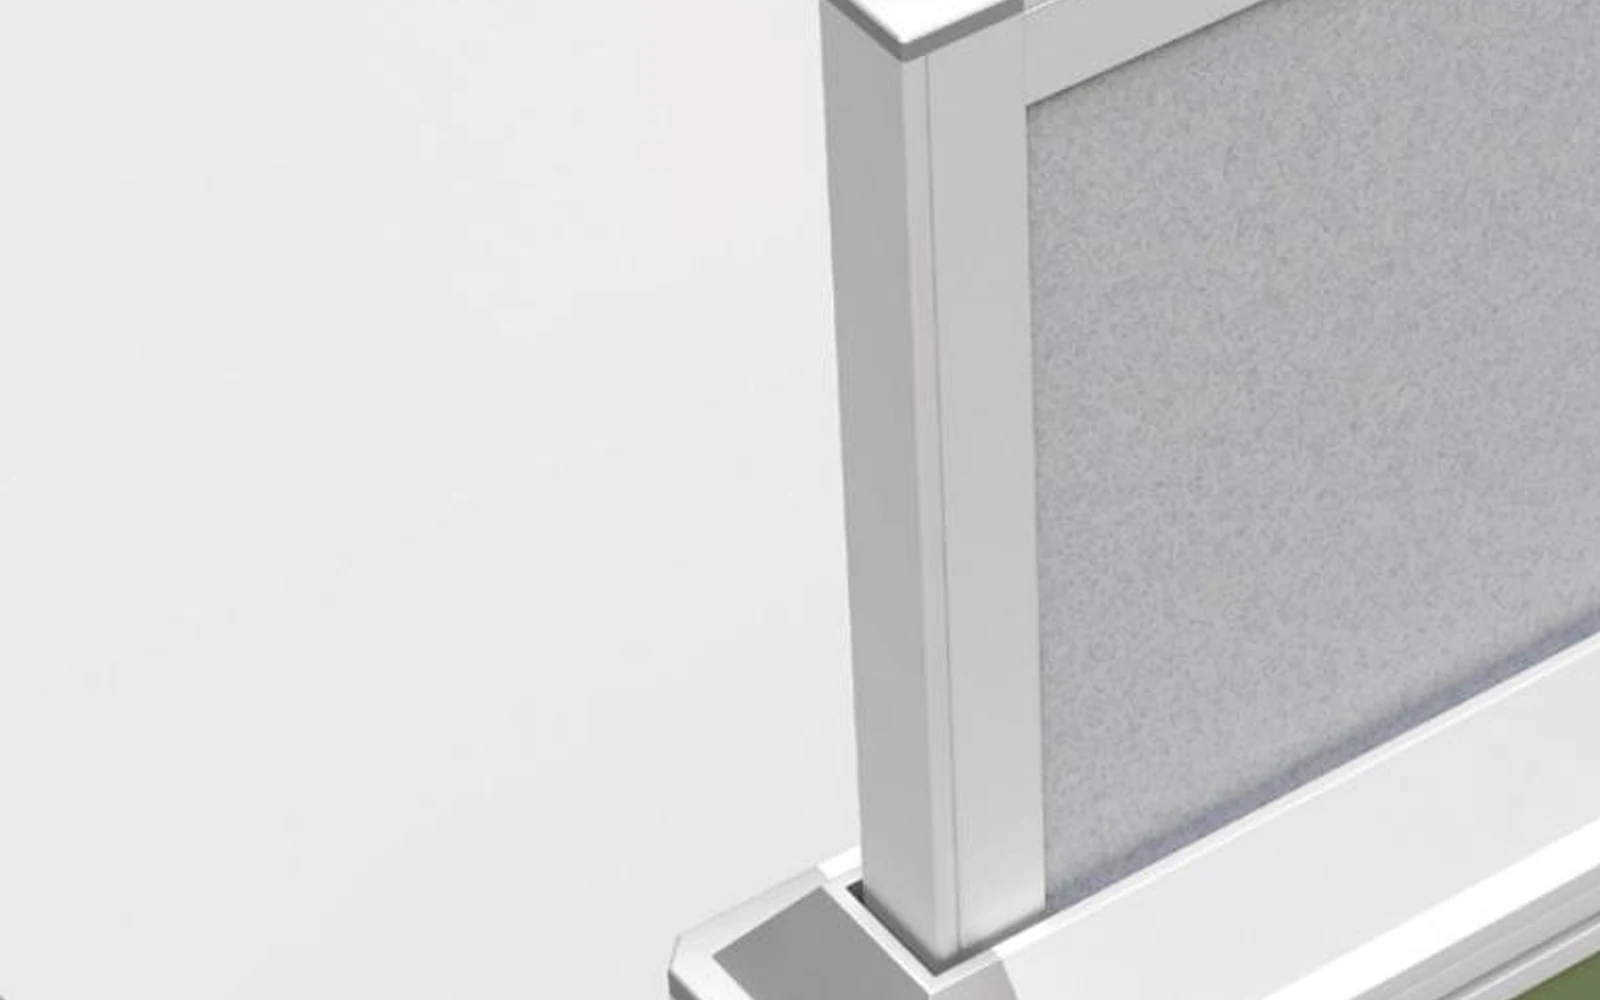
Desk screens for assigned workstations
Use these with single desks or team benches when each seat needs a defined work area. Confirm desk and screen width, depth and height; fixing points; storage adjacency; finish; and paths for power and data cables.
Mobile and folding room dividers
Use these to change meeting, training or focus zones without rebuilding fixed walls. Confirm open and folded dimensions, footprint, movement route, wheel and brake arrangement where applicable, stability and storage position.
Height-adjustable screens
Use these when privacy height must change at a workstation. Confirm whether the screen alone or the desk and screen move together, the selected model's adjustment range and control, power supply, cable allowance and safety documentation.
Send a floor plan that can become a workstation schedule.
A marked-up CAD or PDF plan lets the project team review seat modules, circulation, screen types and service locations before proposing configurations.
1. Layout and quantities
Mark each room's seat count, proposed desk width and depth, circulation and door clearances, team adjacency and any zones expected to change later. Include a room-by-room quantity schedule if available.
2. Finish and performance
Indicate preferred screen height, visible materials, colours and cleaning needs. If acoustic, fire or emissions performance matters, supply the required standard and ask for model-specific test evidence; the collection does not have one universal rating.
3. Power, delivery and review
Show floor boxes, sockets and data points, plus the intended cable route through desks and screens. State destination, delivery stages, packing or installation needs, and the drawings or samples required before approval.
Frequently asked questions.
What information is needed for an office partition quotation?
Send a CAD or PDF floor plan, seat counts, desk and screen dimensions, service locations, preferred finishes, destination and delivery stages. State any required acoustic, fire, emissions or electrical standard.
Can mobile screens divide rooms without permanent construction?
Freestanding, wheeled and folding screens can create movable zones. The chosen layout, stability, movement route and local requirements still need review before specification.
Are acoustic ratings and powered adjustment the same across all screens?
No. Screen construction and adjustment differ by model. Share the performance and electrical requirements so model-specific drawings and test evidence can be checked before quotation.