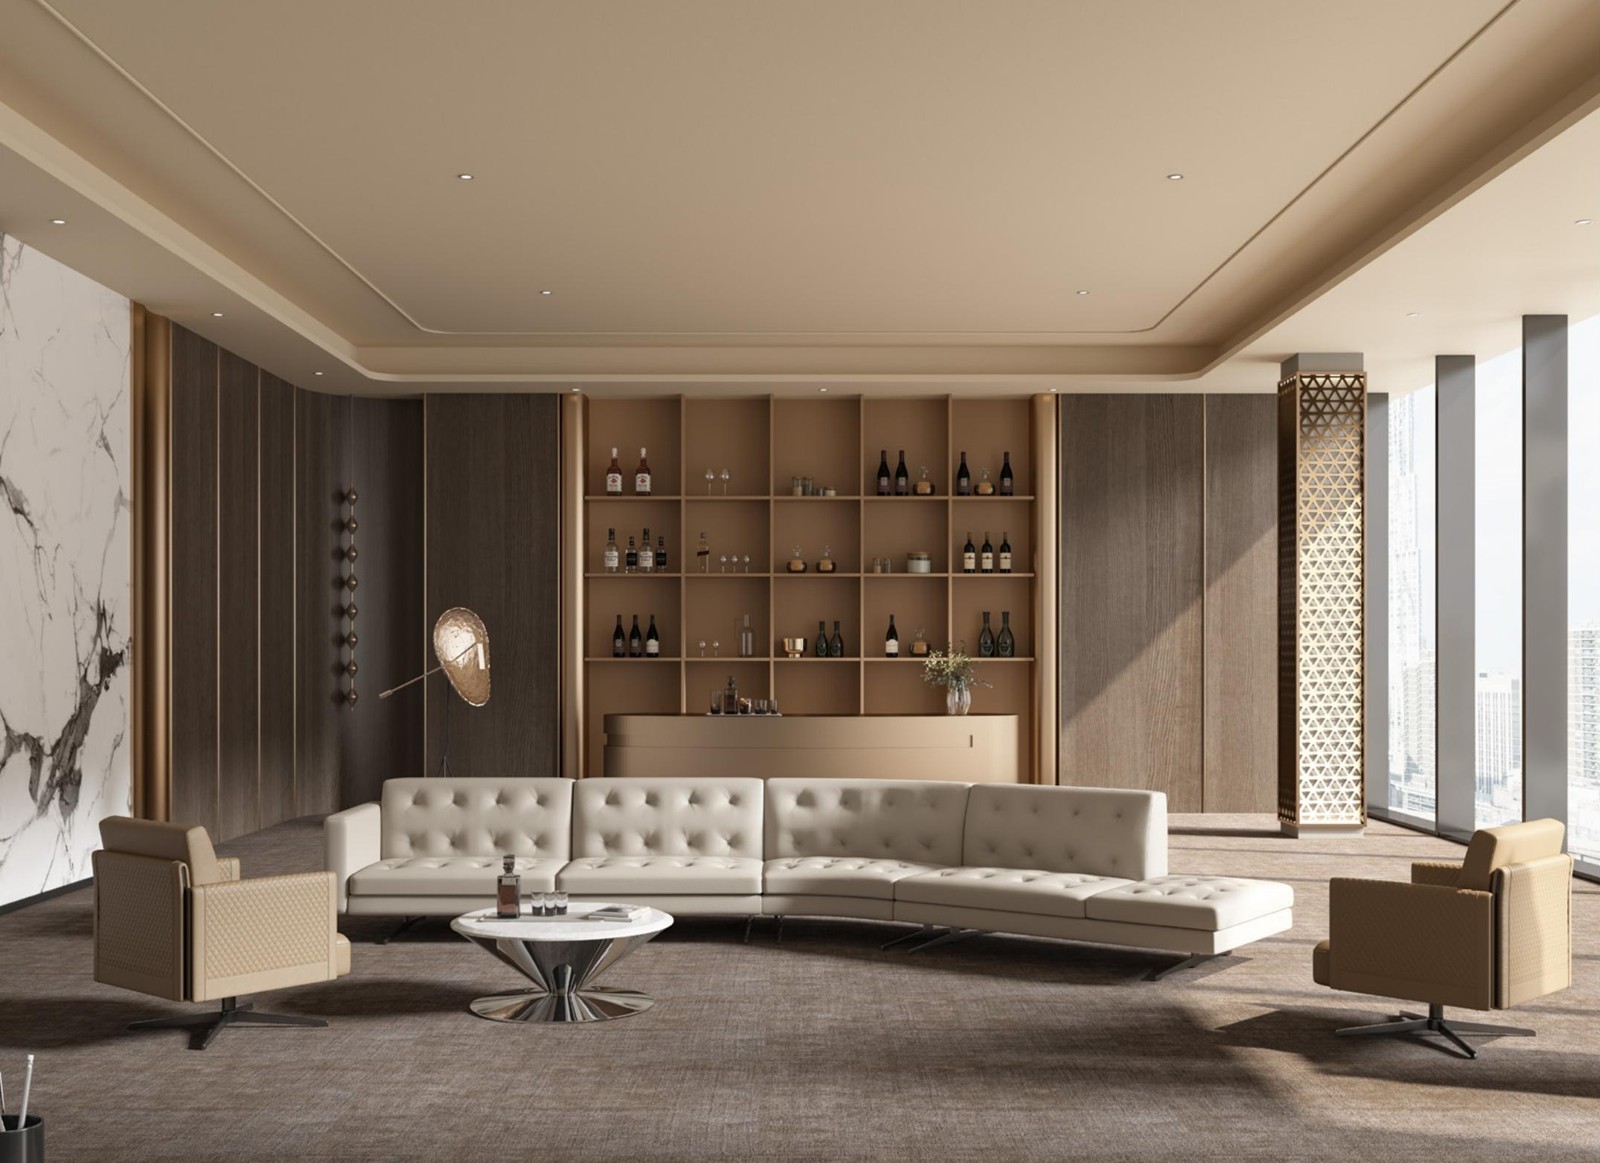
Curved executive lounge sofa
A light, curved sofa anchors a formal visitor area, with compact chairs across the coffee table.
 BRINGING QUALITY CHINESE FURNITURE TO THE WORLD
Compare six catalogue seating scenes for executive visitors, reception areas and shared offices. Send your floor plan and quantities for a project review.
Request a project quotationA sofa package should fit the available footprint, the number of visitors and the paths through the room. Catalogue images are design references; final models and dimensions are checked during specification.
Plan seat count, arrival flow and the distance between sofa groups, visitor chairs and tables before choosing upholstery.
Compare linear, curved and sectional layouts for formal meetings and shorter conversations in management suites.
Use separate seating groups to support informal meetings and pauses without obstructing circulation through a larger office.
These source-catalogue scenes show different sofa forms and companion seating. They do not establish a fixed material, size or specification for every project.
A light, curved sofa anchors a formal visitor area, with compact chairs across the coffee table.
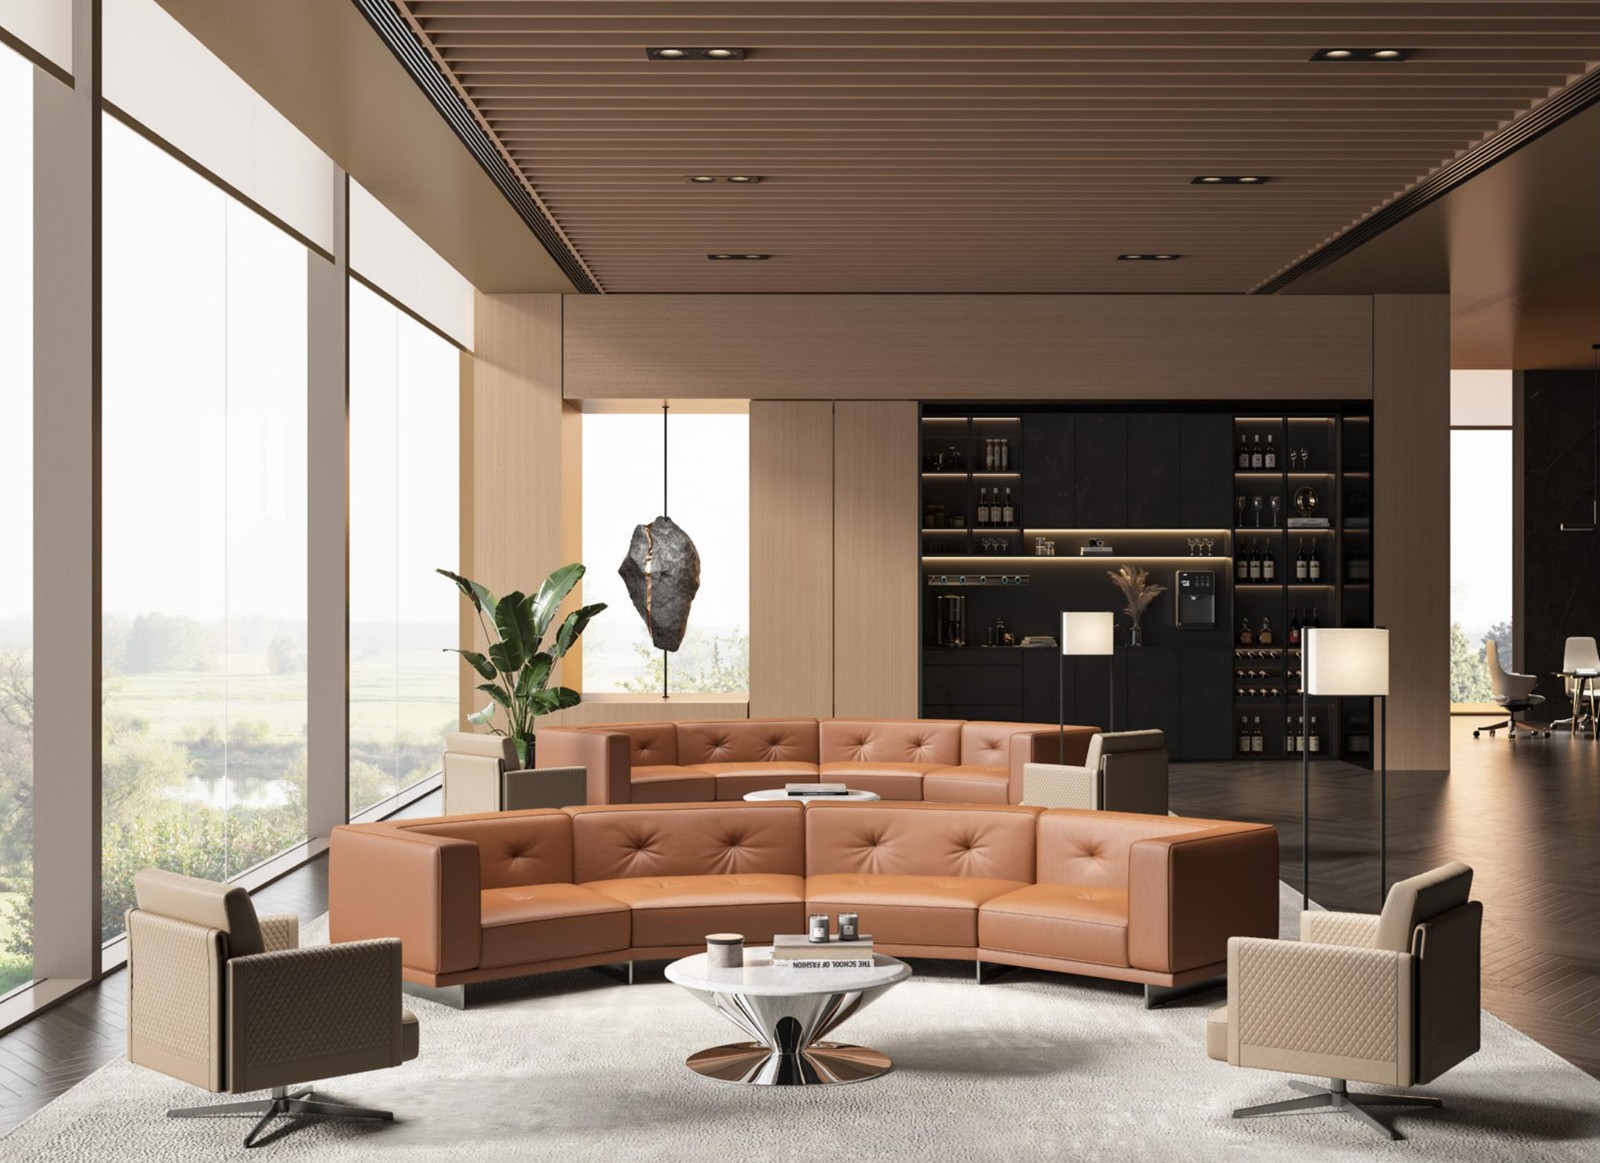
A tan sectional creates a conversation setting with separate visitor chairs and a central table.
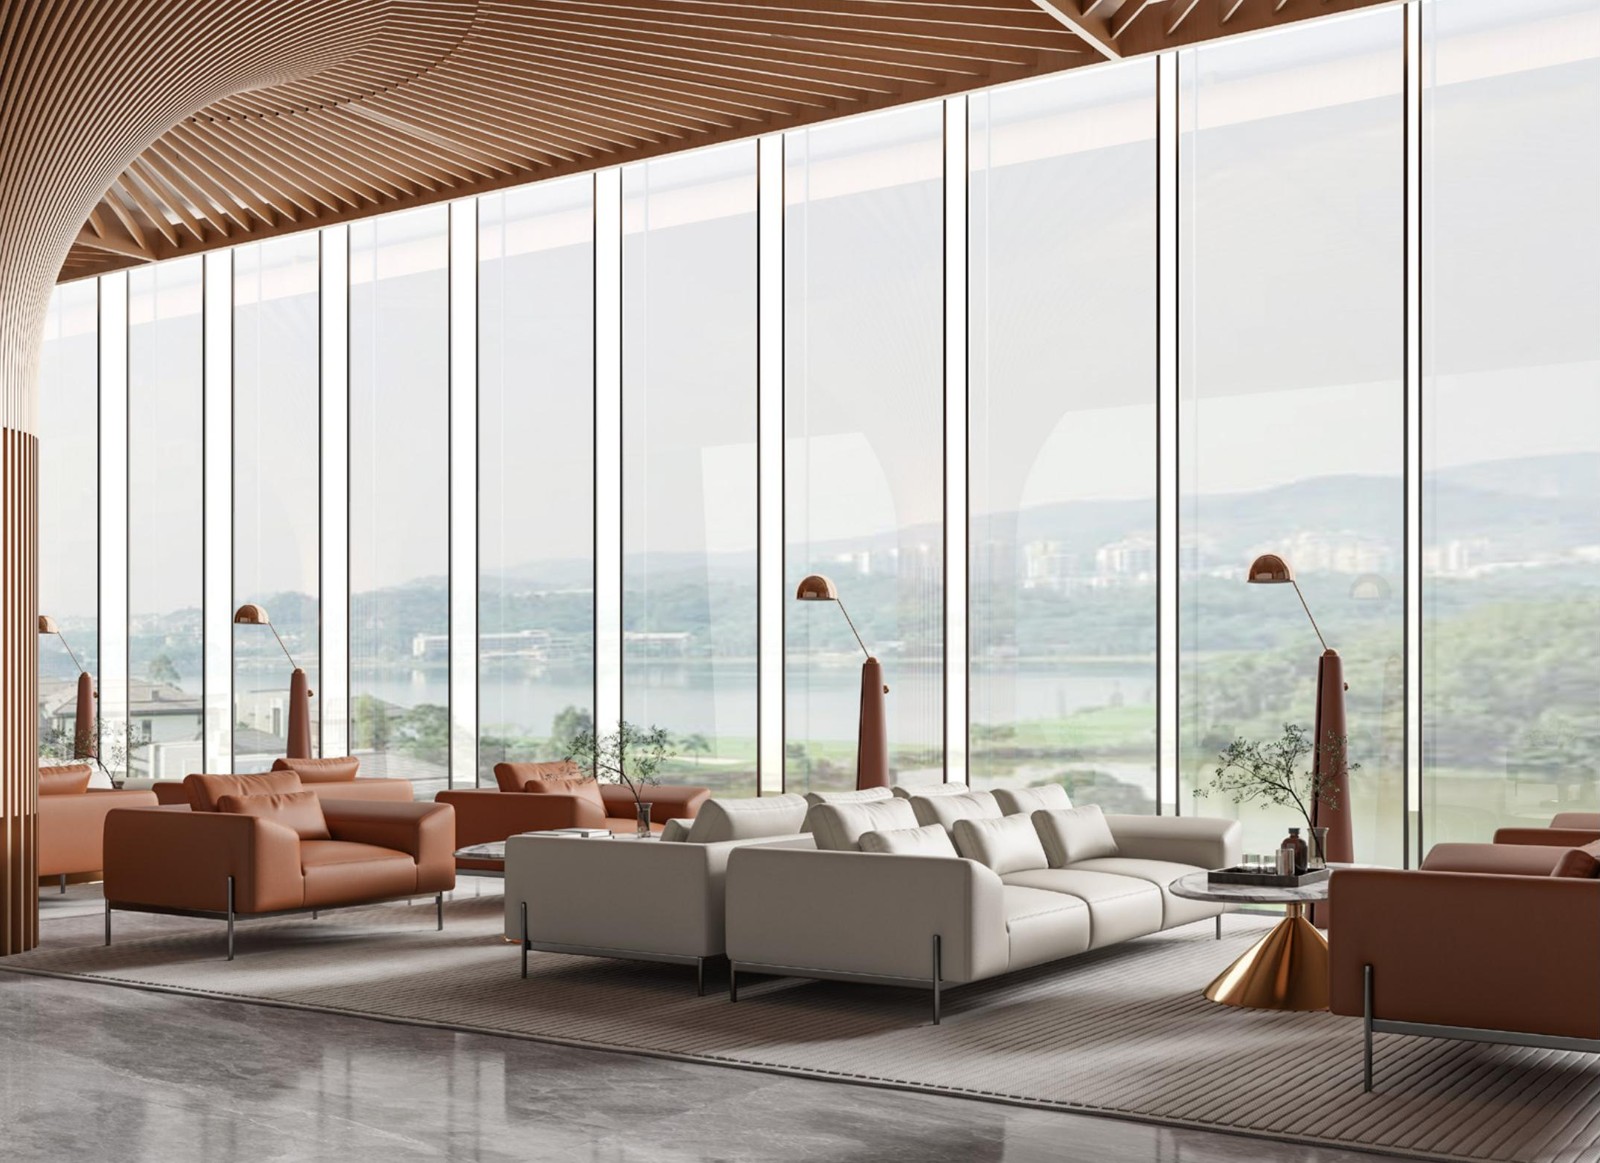
Two colour directions define distinct seating groups in a larger shared lounge.
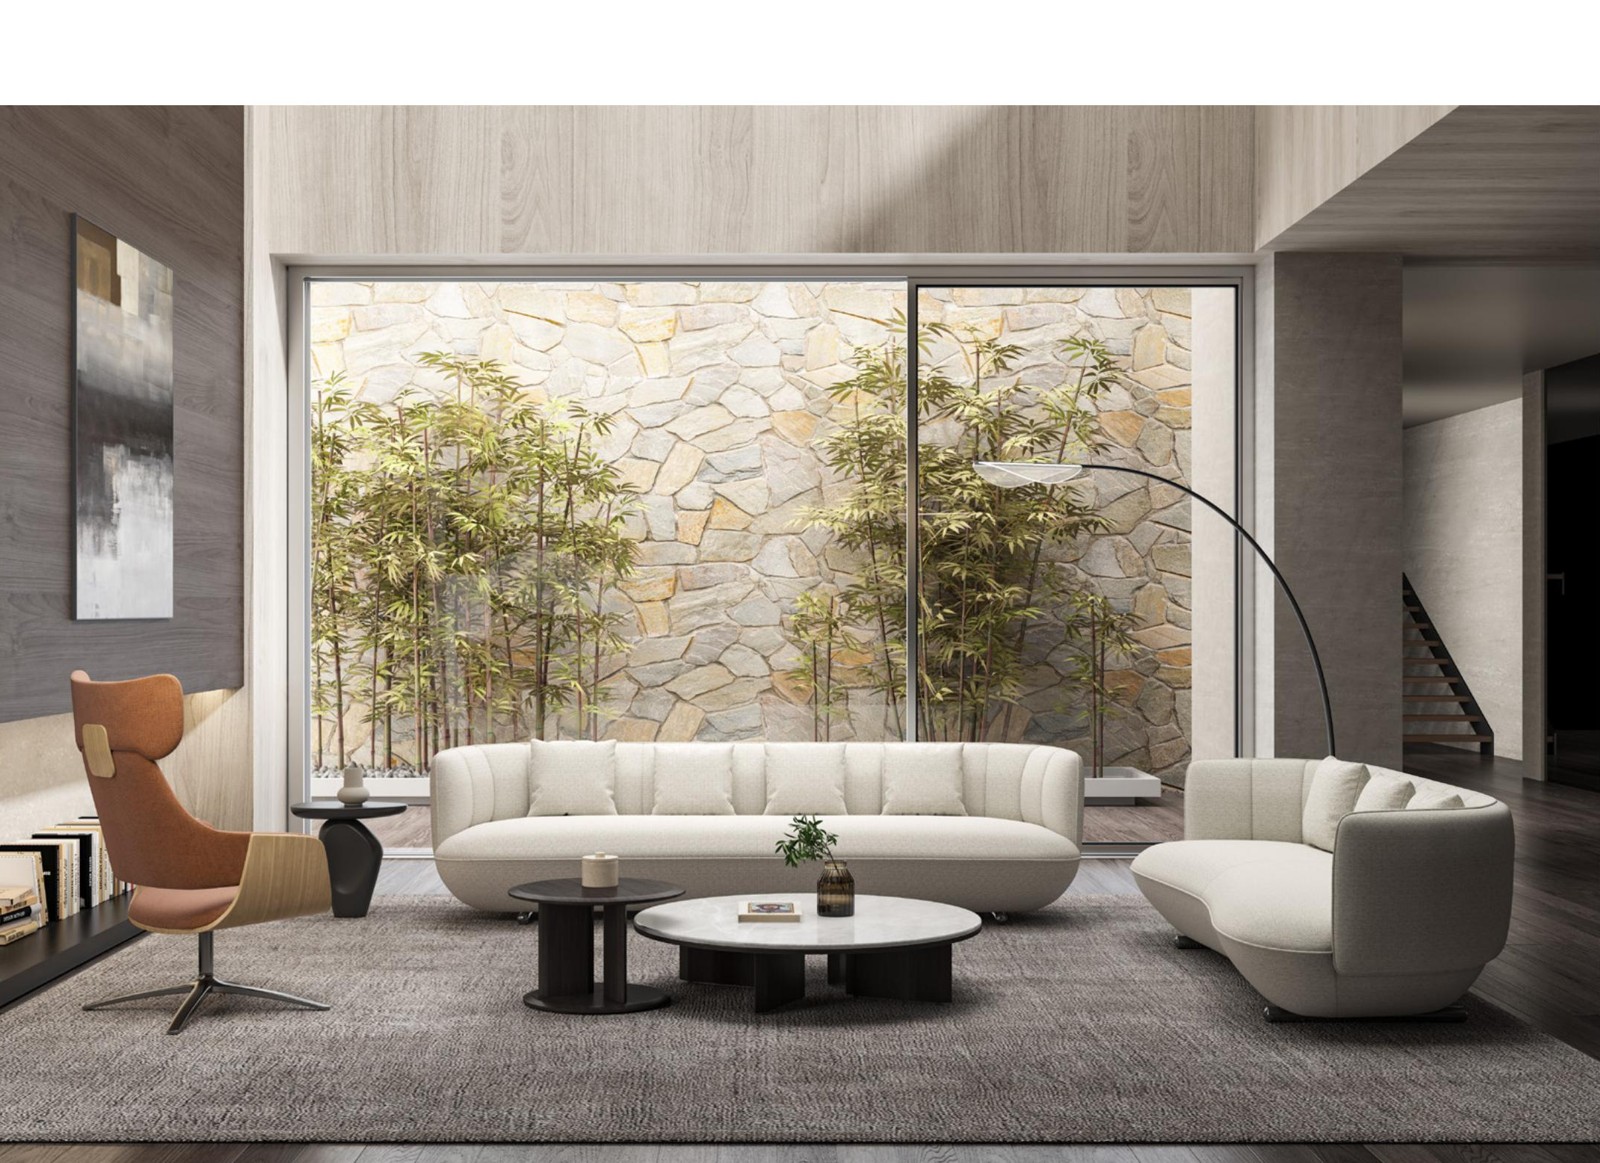
A rounded sofa, companion chair and low tables make a compact setting for guests.
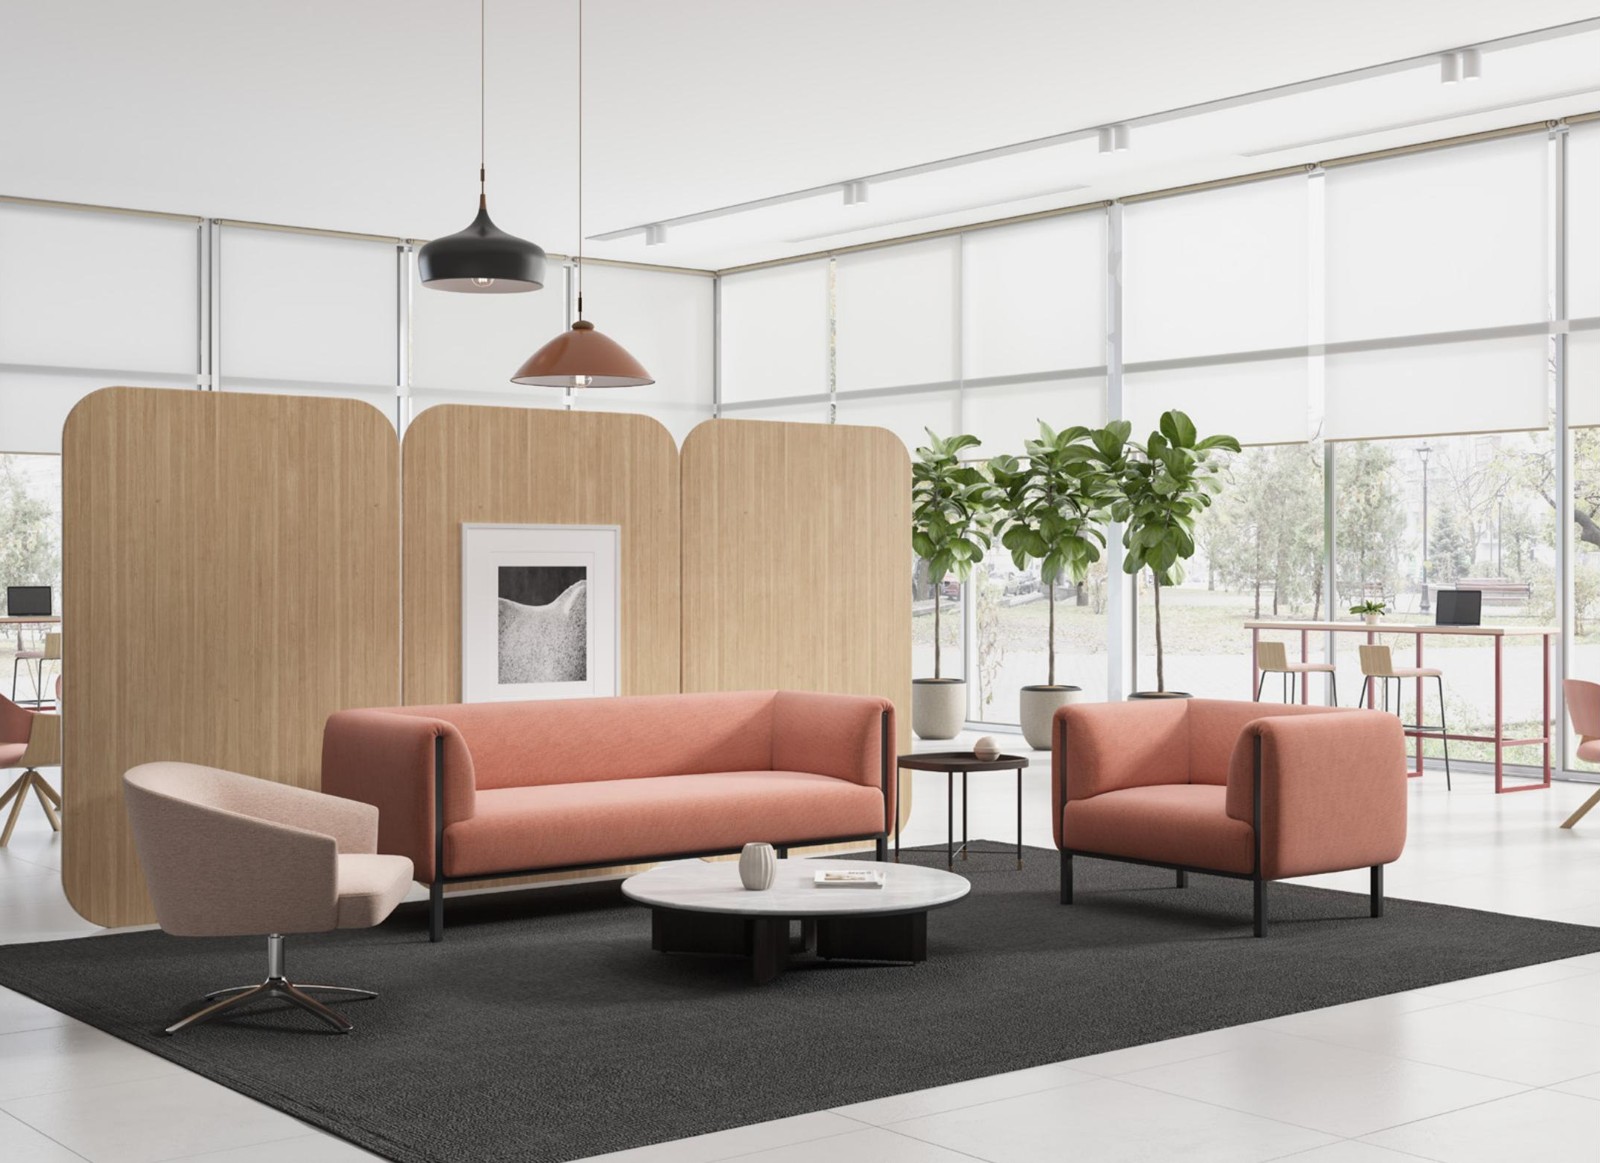
A two-seat sofa can be paired with individual chairs when a room needs flexible conversations.
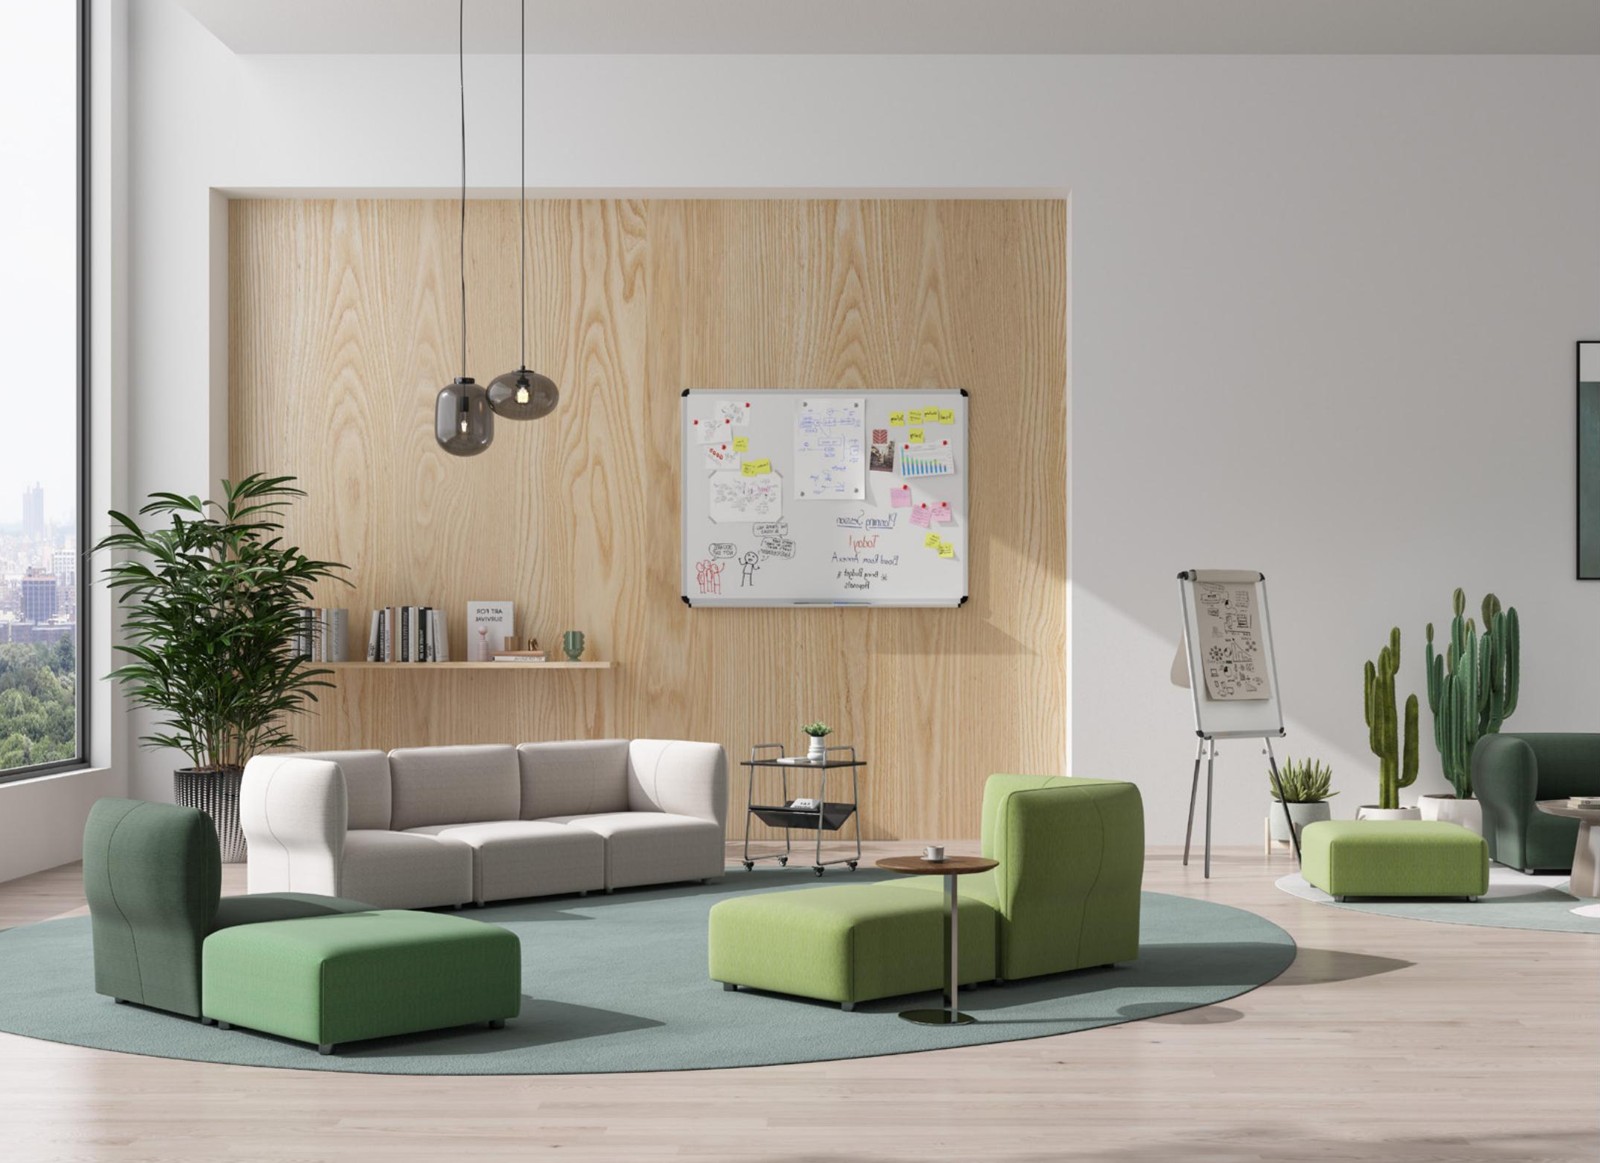
Separate modular seats and a linear sofa show how multiple seating directions can share one space.
A clear brief helps us identify suitable products and confirm what can be supplied for your destination.
Share the room drawing, dimensions, desired seat count and preferred mix of sofas, chairs and tables.
Provide upholstery and colour references, plus any applicable project standards. Materials and finishes are confirmed against the chosen product.
State quantities, destination and target delivery date so packing and logistics can be reviewed before quotation.
Send the floor plan, intended seating capacity, reference images, quantities, upholstery direction, destination and target delivery date. We can then review suitable product directions.
The images show catalogue design directions. Exact dimensions, upholstery, colours, construction and availability must be confirmed for the chosen products before quotation.
Yes. Sofa groupings, visitor chairs and occasional tables can be reviewed together for a coherent reception or workplace lounge plan.
Our project team will review sofa arrangements, companion seating and specification questions with you.
Discuss your project