Serviced apartments
Coordinate living, dining and sleeping furniture for longer stays: sofas, tables, chairs, beds, wardrobes and practical storage.
 BRINGING QUALITY CHINESE FURNITURE TO THE WORLD
Furniture package planning for serviced apartments, staff accommodation and student dormitories. Align beds, wardrobes, desks, seating and shared spaces with your drawings and room schedule.
Discuss your project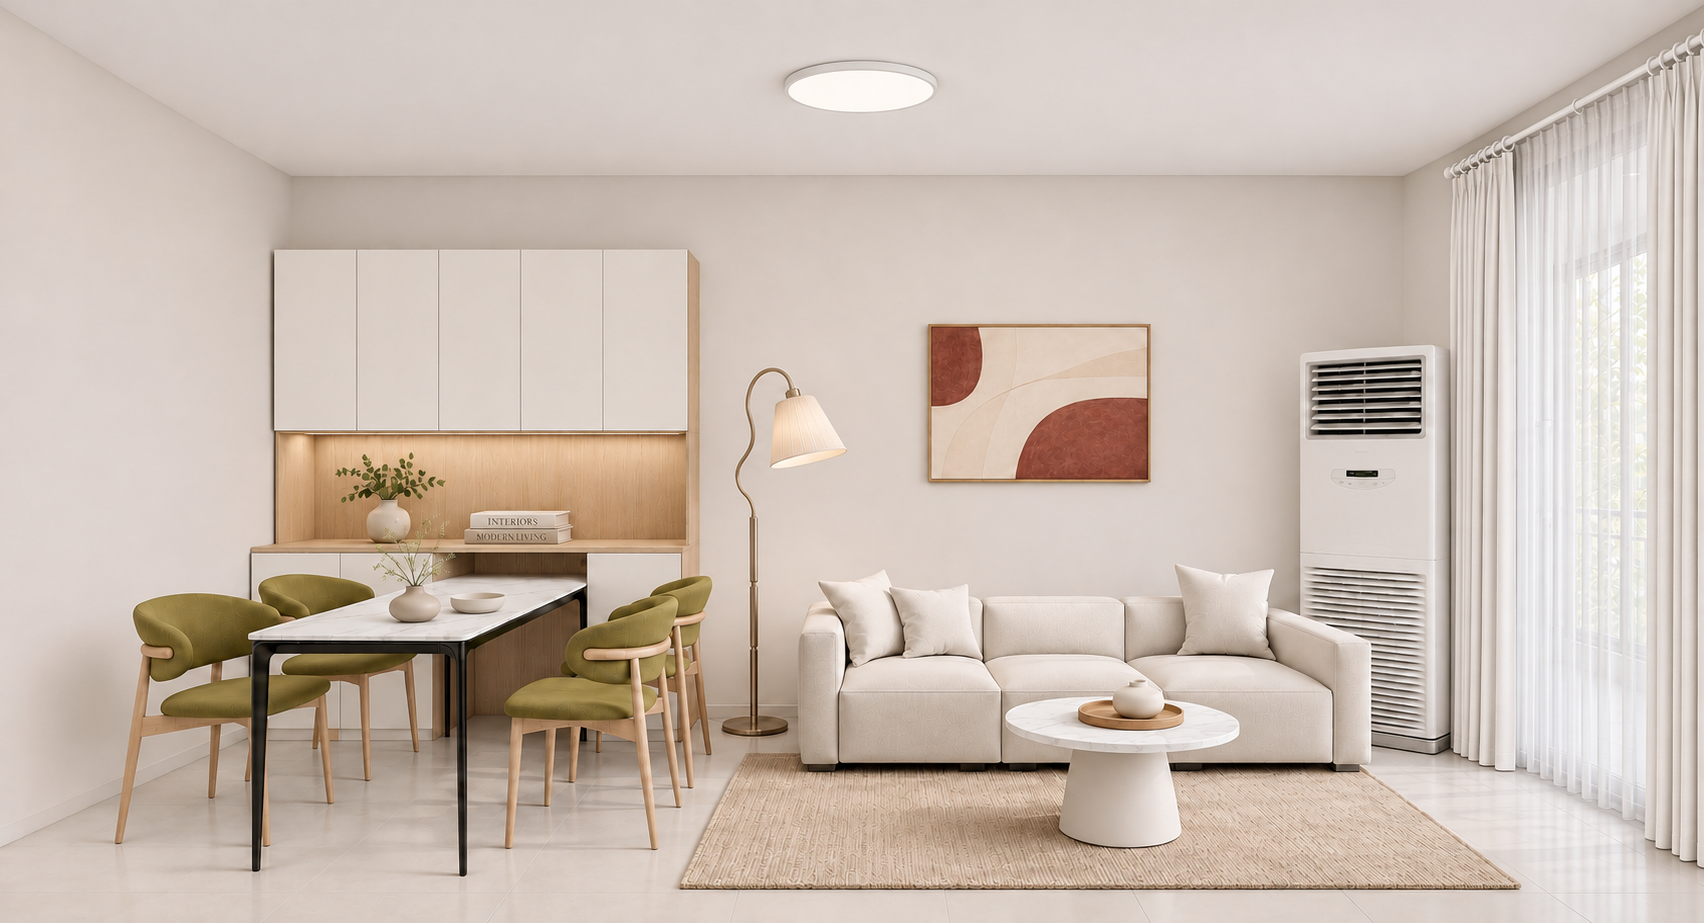
A complete accommodation package should connect the room layout, furniture list, materials, maintenance needs and delivery sequence. We review project drawings and quantities before suggesting a bill of furniture for each room type.
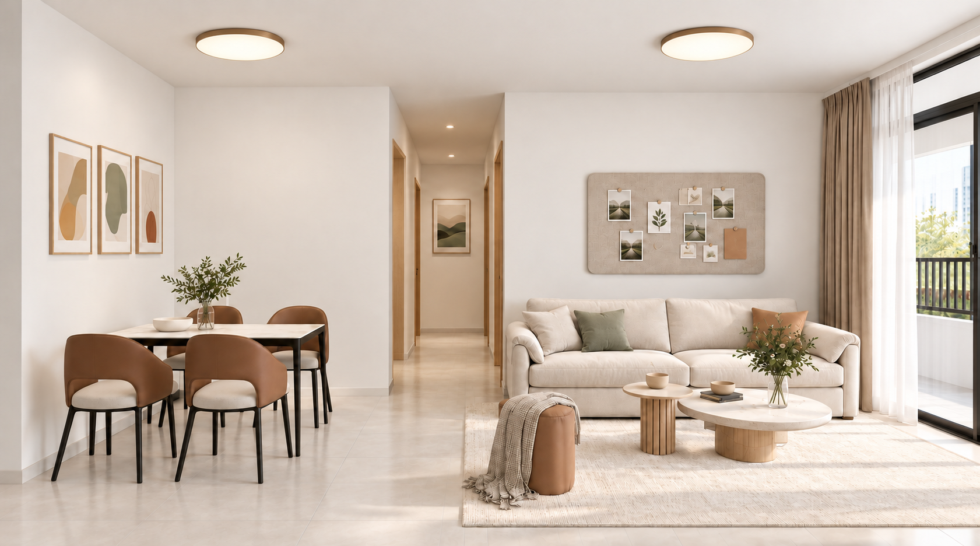
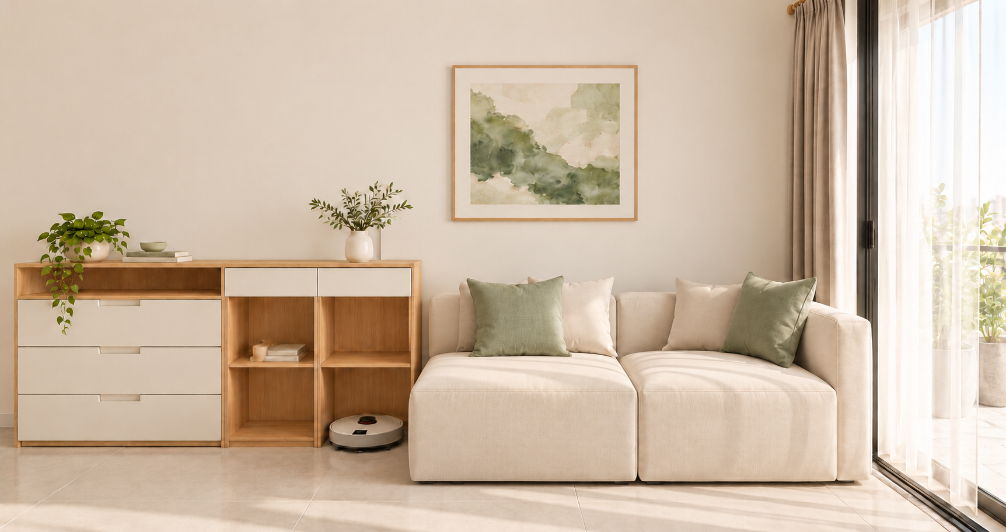
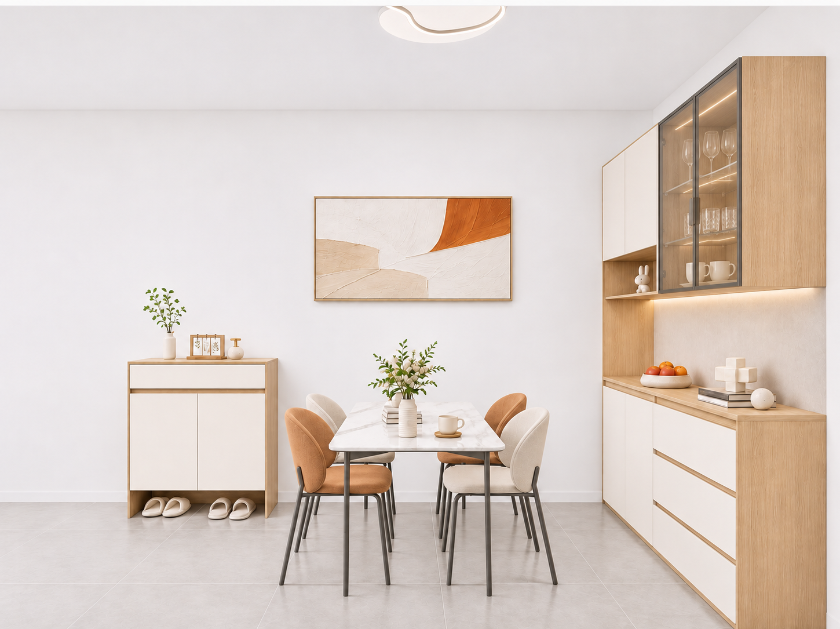
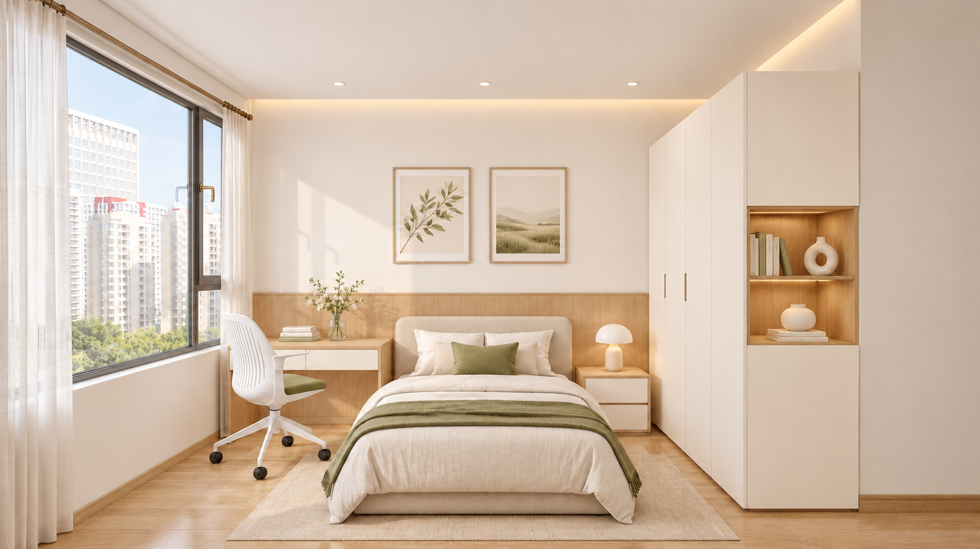
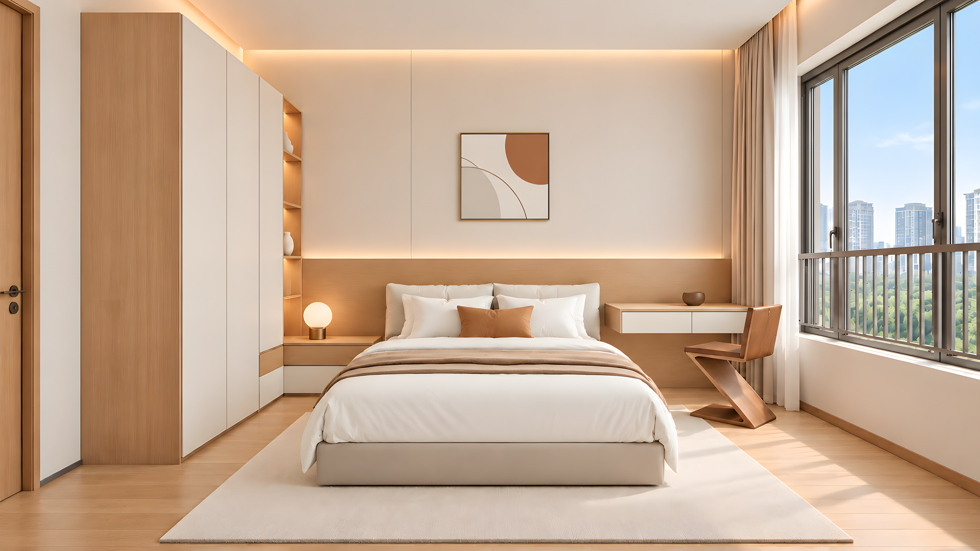
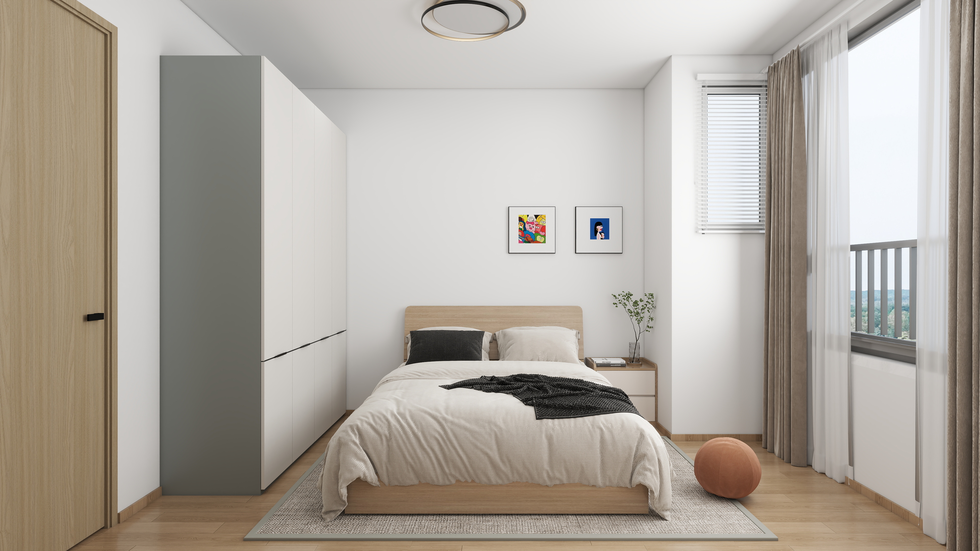
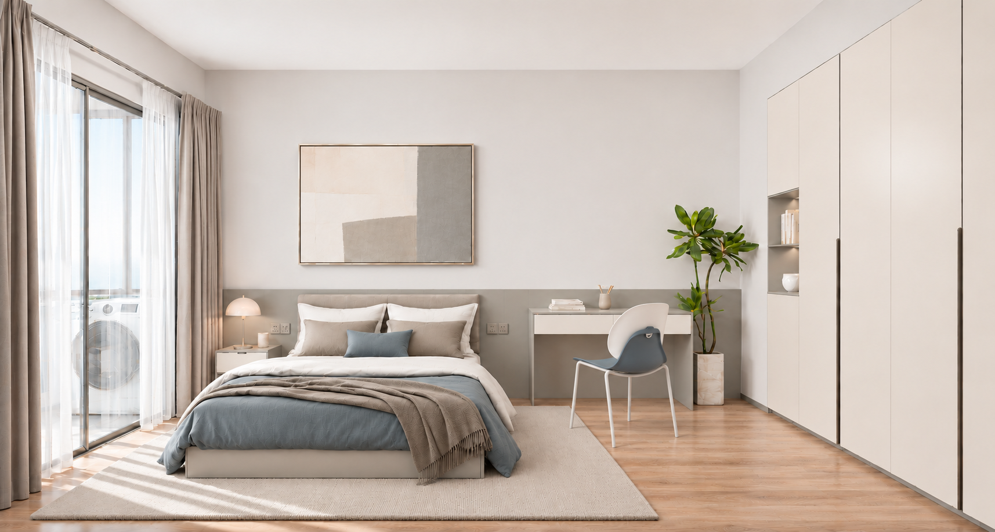
Image note: The images below are design renderings showing possible furniture and room configurations. They do not depict a named completed overseas project. Final dimensions, materials, finishes, available products and required standards are confirmed against each buyer’s specification.
Coordinate living, dining and sleeping furniture for longer stays: sofas, tables, chairs, beds, wardrobes and practical storage.
Balance compact room footprints with a comfortable work surface, adequate storage and repeatable furniture schedules across unit types.
Plan study desks, beds, wardrobes and shared furniture for frequent daily use, with attention to circulation and maintenance access.
These distinct renderings help compare spatial configurations. They are references for discussing furniture; they are not delivered project photographs.
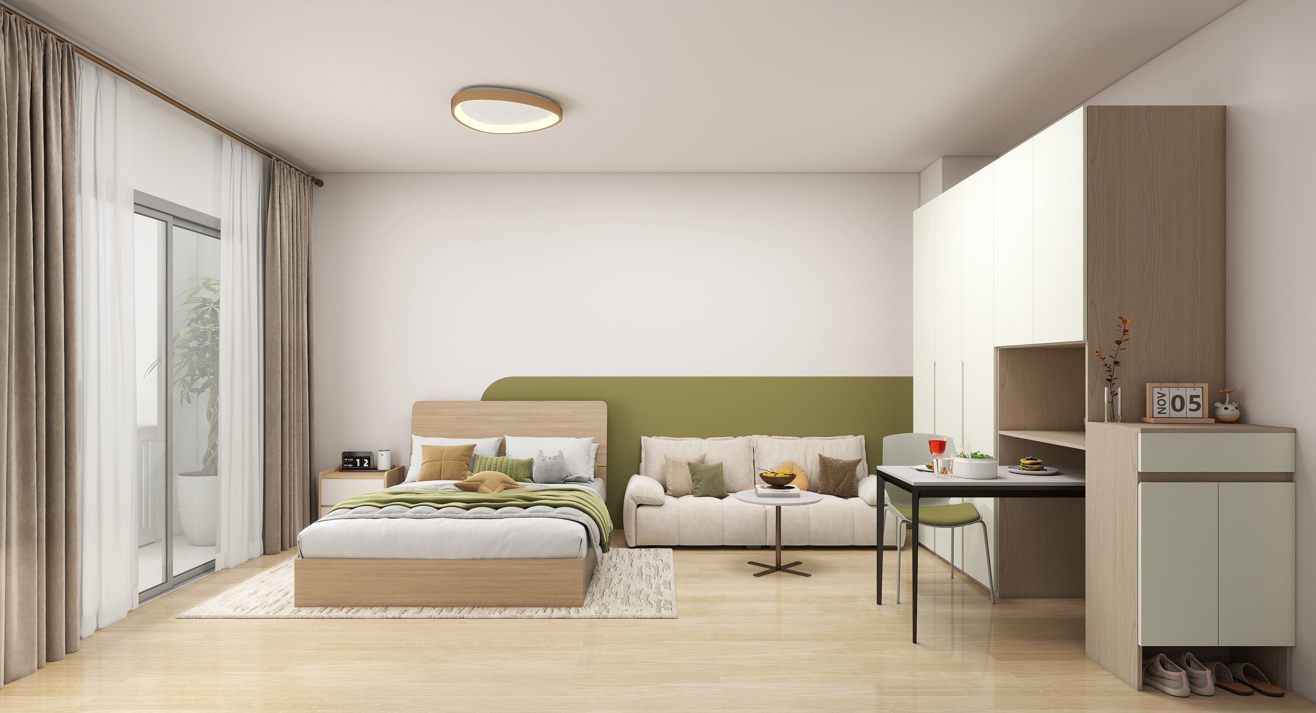
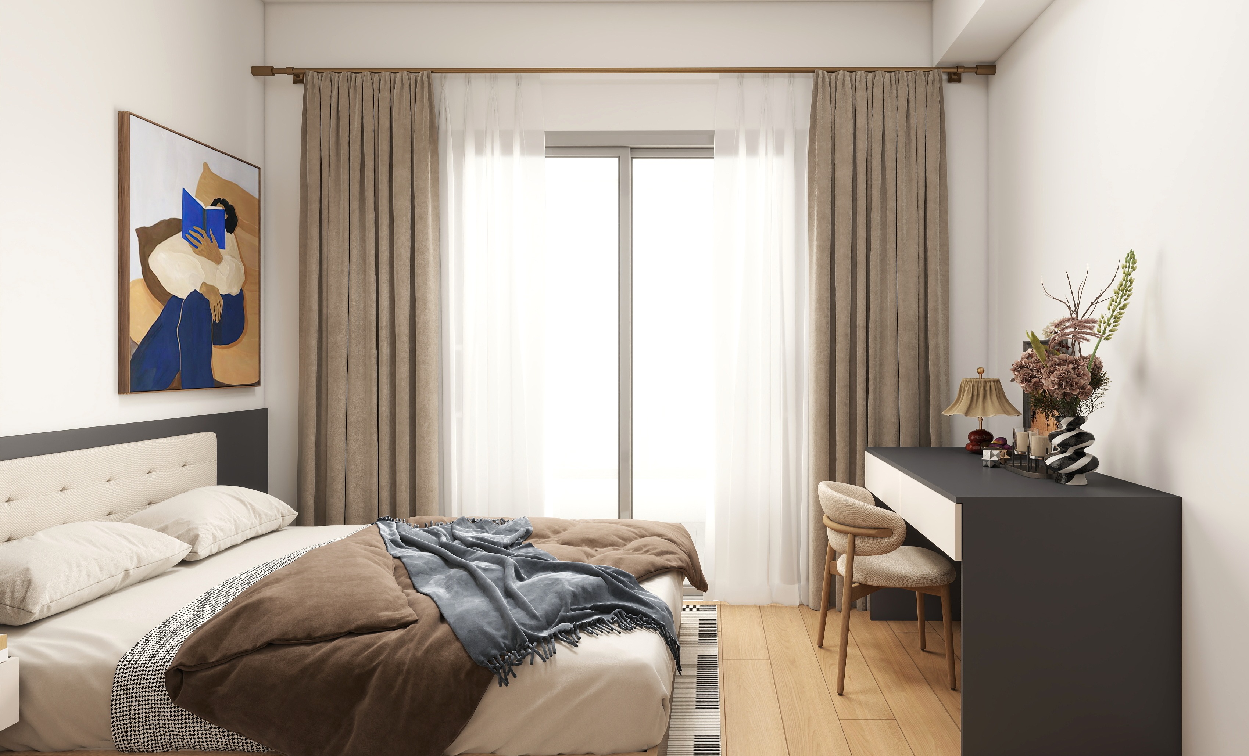
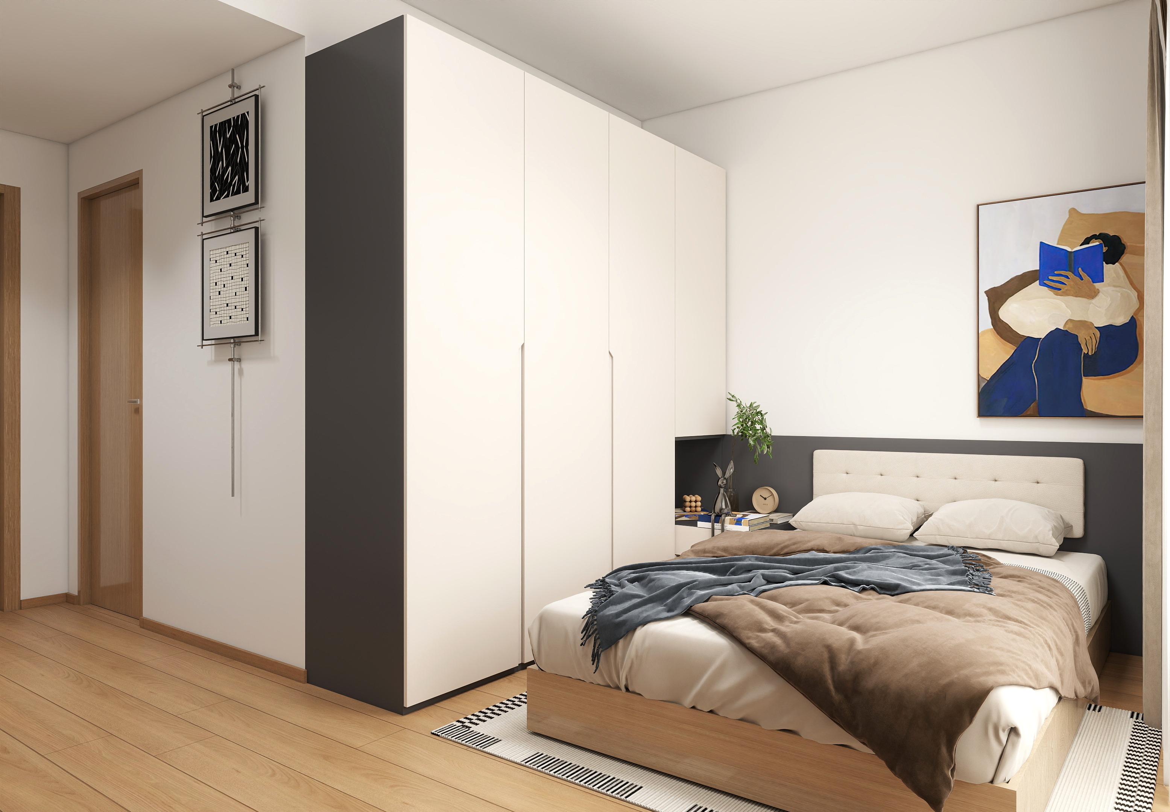
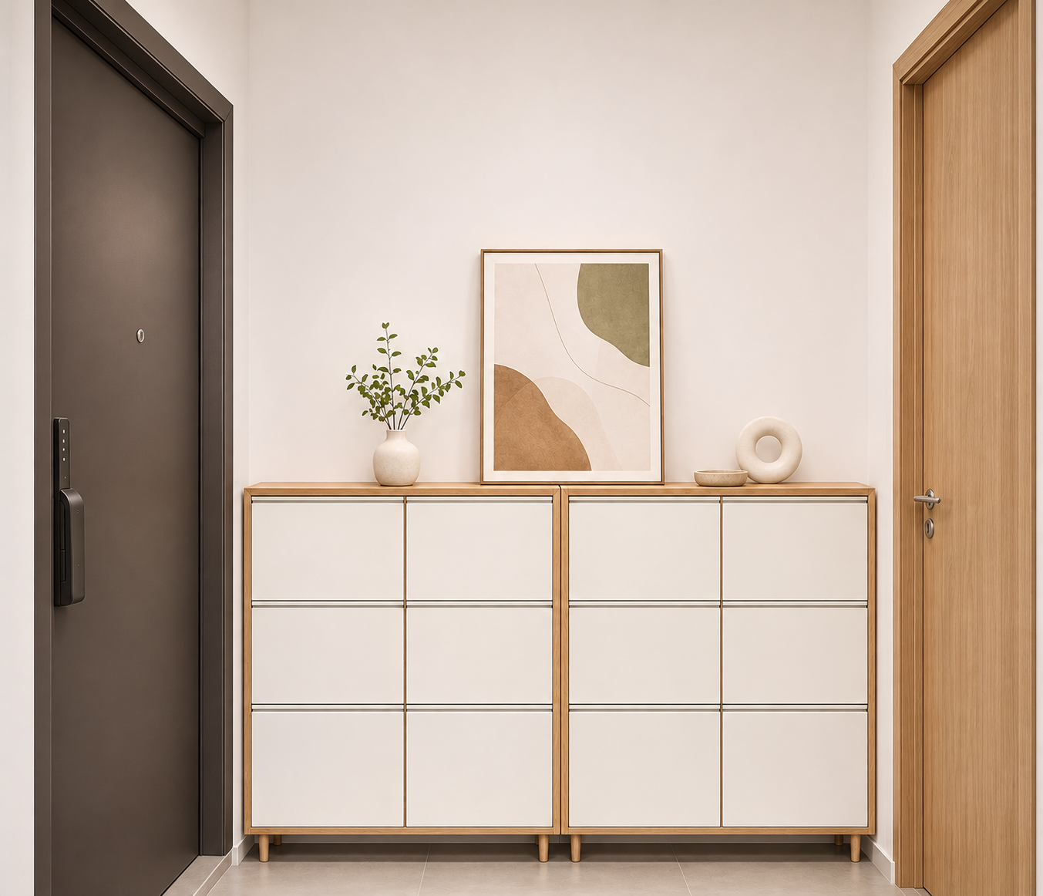
| Space | Furniture to review | Specification questions |
|---|---|---|
| Bedroom | Bed, bedside unit, wardrobe, headboard | Room dimensions, storage needs, finish and cleaning |
| Study / work | Desk, chair, shelves and cable access | Clearance, power location and work surface size |
| Living | Sofa, lounge chair, coffee table and cabinetry | Occupancy, upholstery and maintenance |
| Dining / shared areas | Table, chairs and communal seating | Seat count, durability and circulation |
| Delivery | Room labels, packing list and assembly plan | Site access, sequence and destination requirements |
These are planning categories. The final product list and quotation depend on approved drawings, quantities and technical review.
Floor plans, room mix, quantities, destination and timeline.
Dimensions, materials, finishes and required standards.
Furniture schedule, room variants, commercial terms and logistics.
Confirm drawings and samples where required before production.
Yes. Share a room type schedule and floor plans. We can review each type separately while coordinating approved materials and finishes across the development.
Dimensions, materials, fire performance and other requirements need technical review against the applicable destination rules and buyer specifications. Compliance is only stated when supporting evidence is checked.
Send the destination, drawings, room count by type, desired furniture list, preferred materials, required standards, delivery target and any packaging or installation requirements.
No. The images are design renderings for furniture planning. Ask us for project-specific product drawings and samples.
Share drawings, room counts and specifications. We can review room furniture, finish coordination, packing and delivery requirements.
Request a project discussion