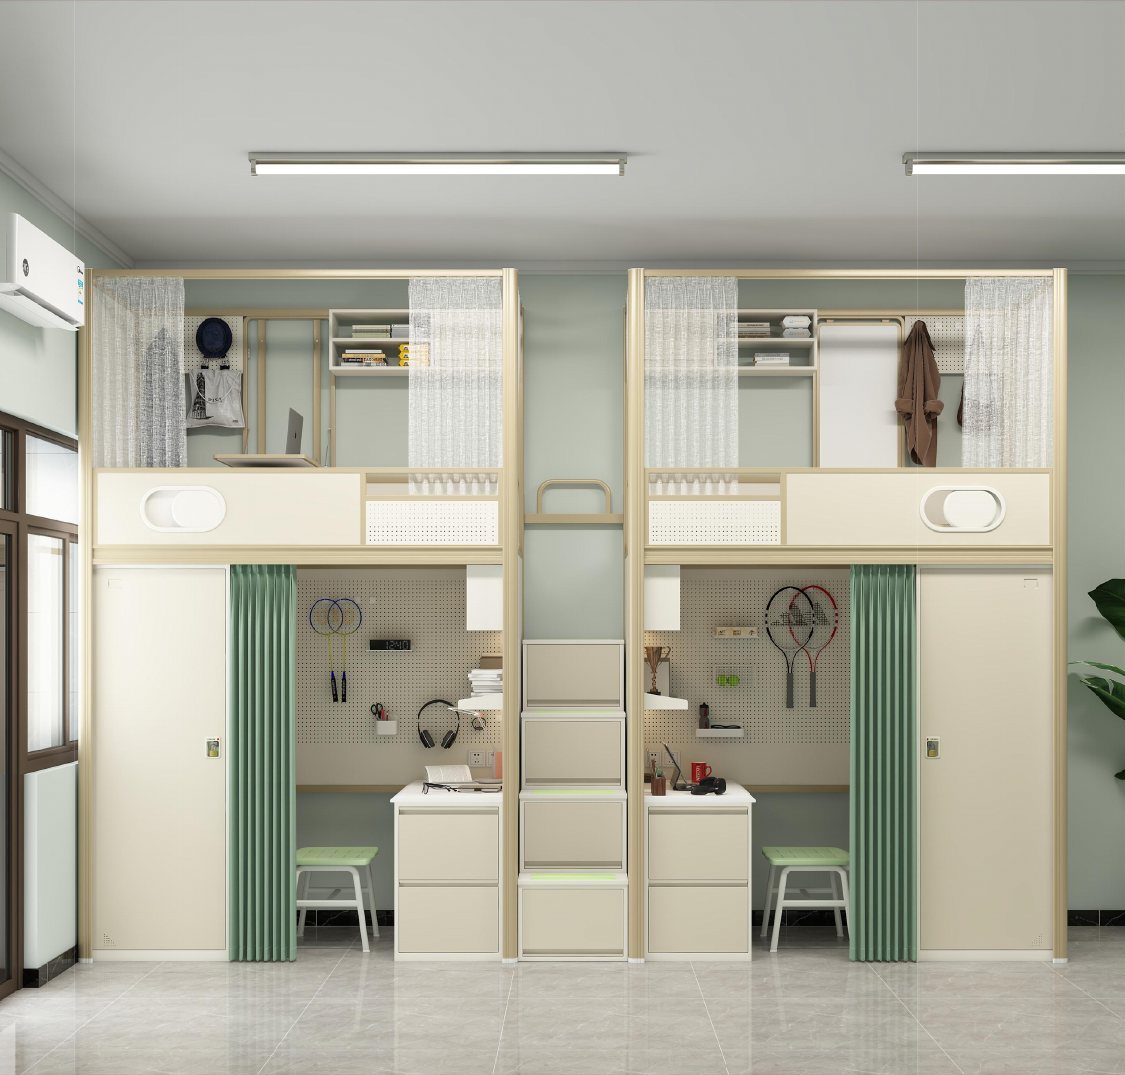
Twin loft beds with shared stair storage
A paired loft layout combines two elevated beds with separate study positions and central access. Confirm clearances against the room plan.
 BRINGING QUALITY CHINESE FURNITURE TO THE WORLD
Student dormitory beds, loft beds, desks, wardrobes and storage packages for universities, colleges and institutional accommodation.
Request a project quotationZonyea supports wholesalers, contractors, designers and institutional buyers with product selection, specification review, manufacturing coordination and delivery planning.
Every project is reviewed against destination, drawings, quantities, materials, finishes, required standards and target delivery date before a commercial proposal is confirmed.
Compare six illustrated dormitory room directions for beds, desks and storage. These are catalog renderings, not completed project photographs. Final specifications are confirmed after technical review.
A paired loft layout combines two elevated beds with separate study positions and central access. Confirm clearances against the room plan.
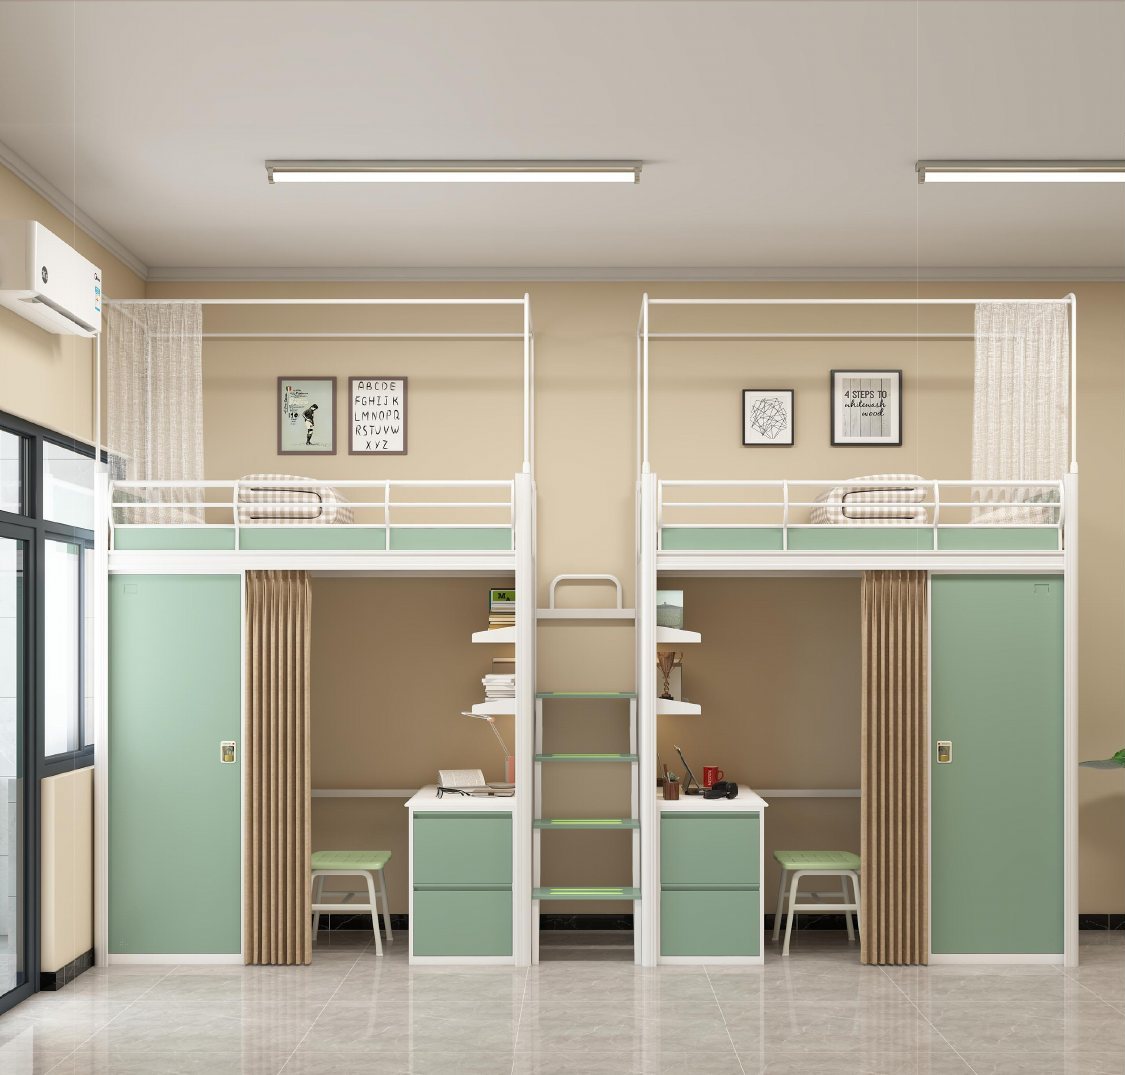
This twin room direction places each desk below a bed. Review desk width, headroom and occupant storage before selecting a configuration.
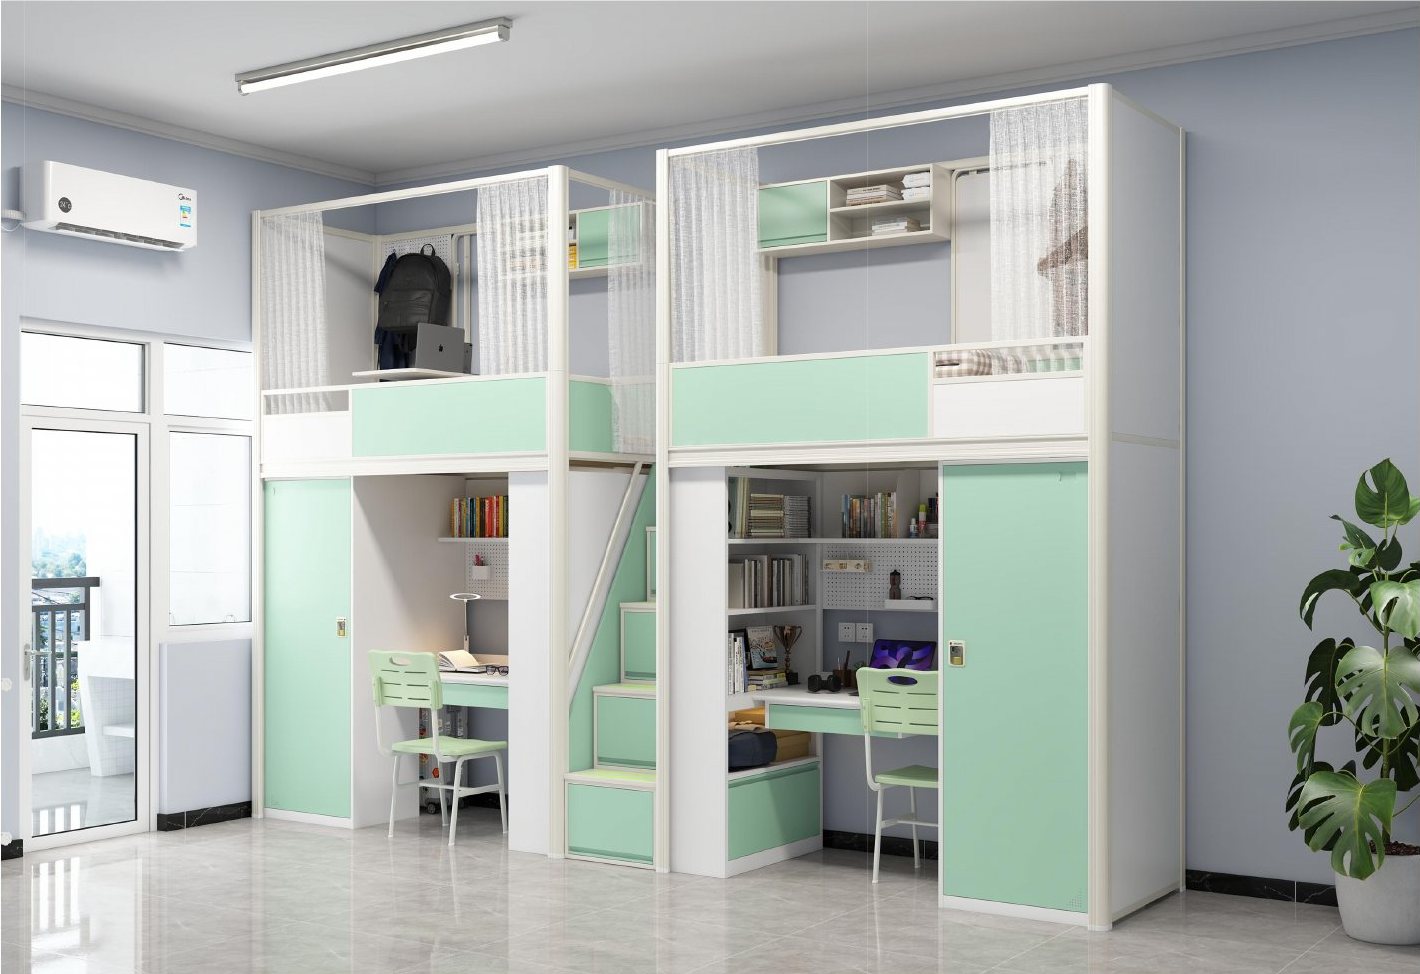
Wardrobe, shelving and desk zones sit below the raised beds. Confirm the required storage allowance per occupant.
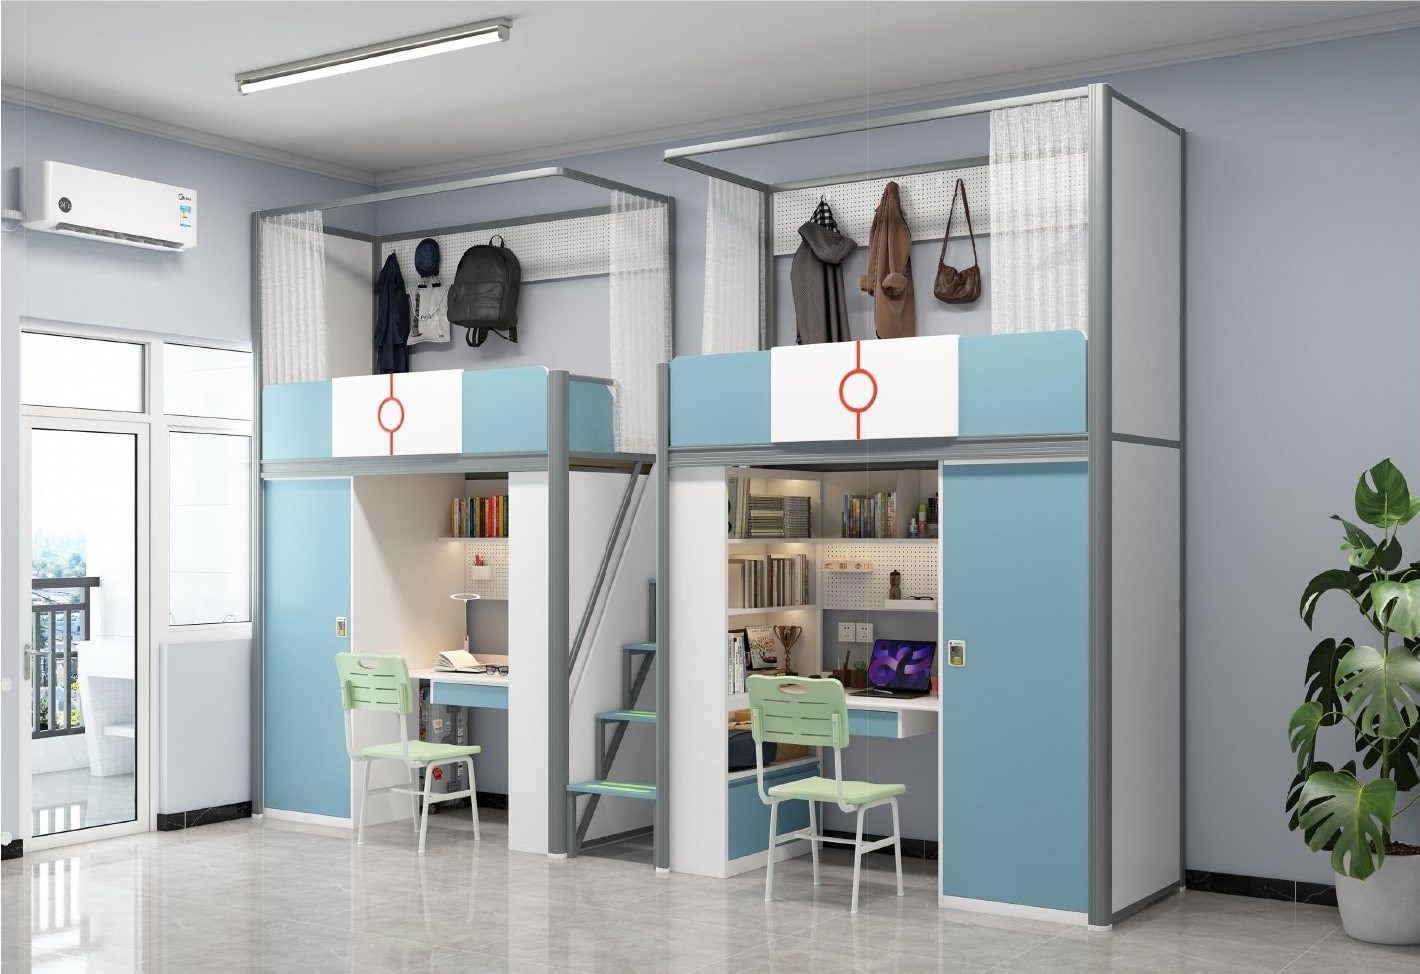
A contrasting finish option for a shared student room. Final finishes, materials and dimensions require project review.
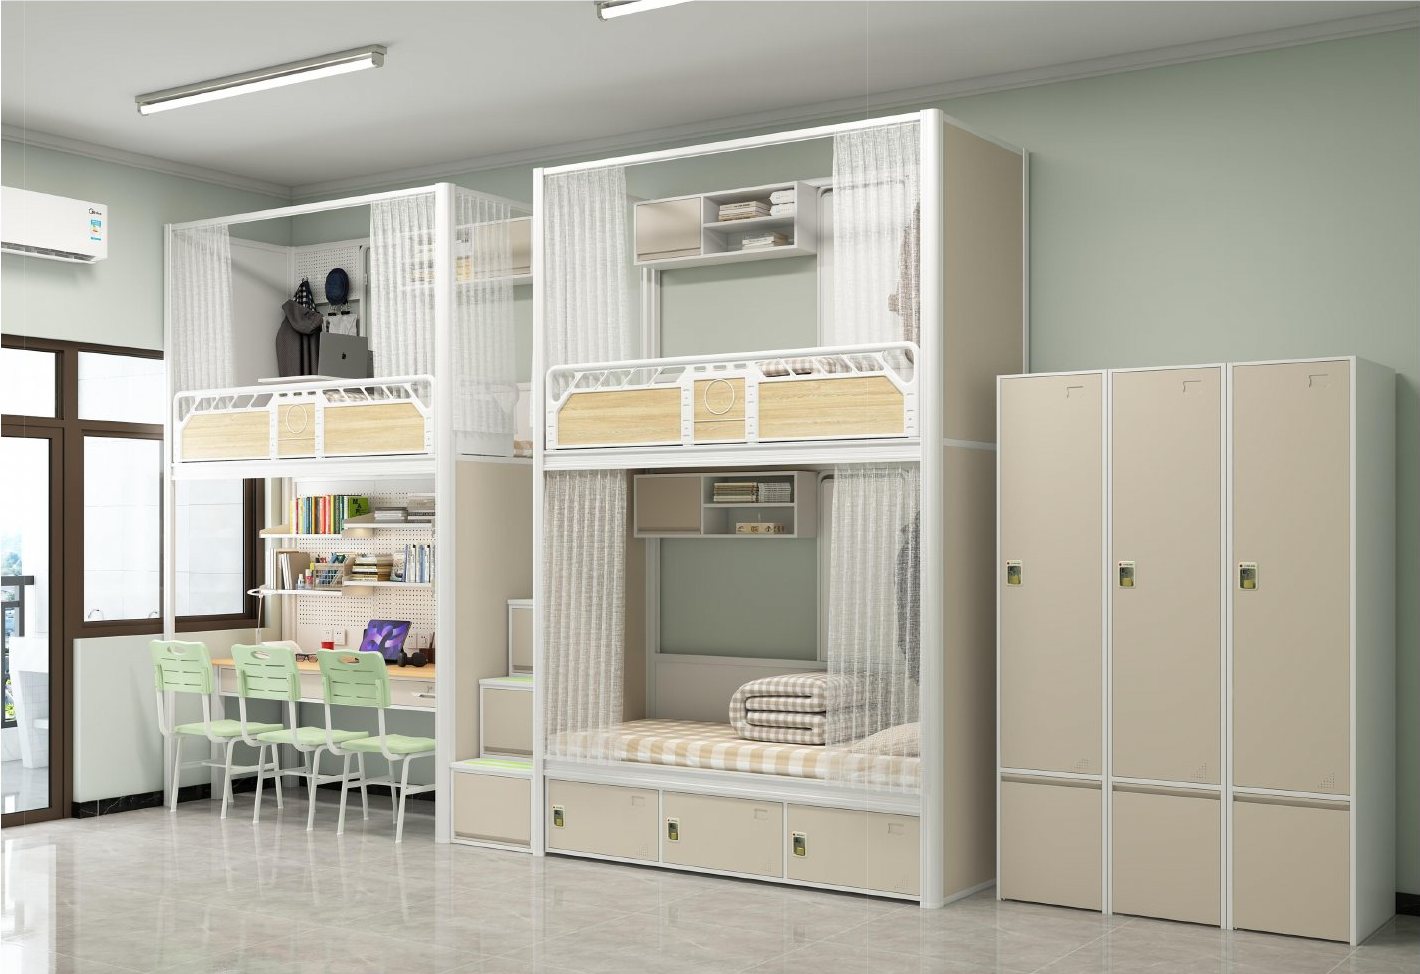
An alternative room arrangement combines upper bunks, desks and lower beds. Review occupancy and circulation before pricing.
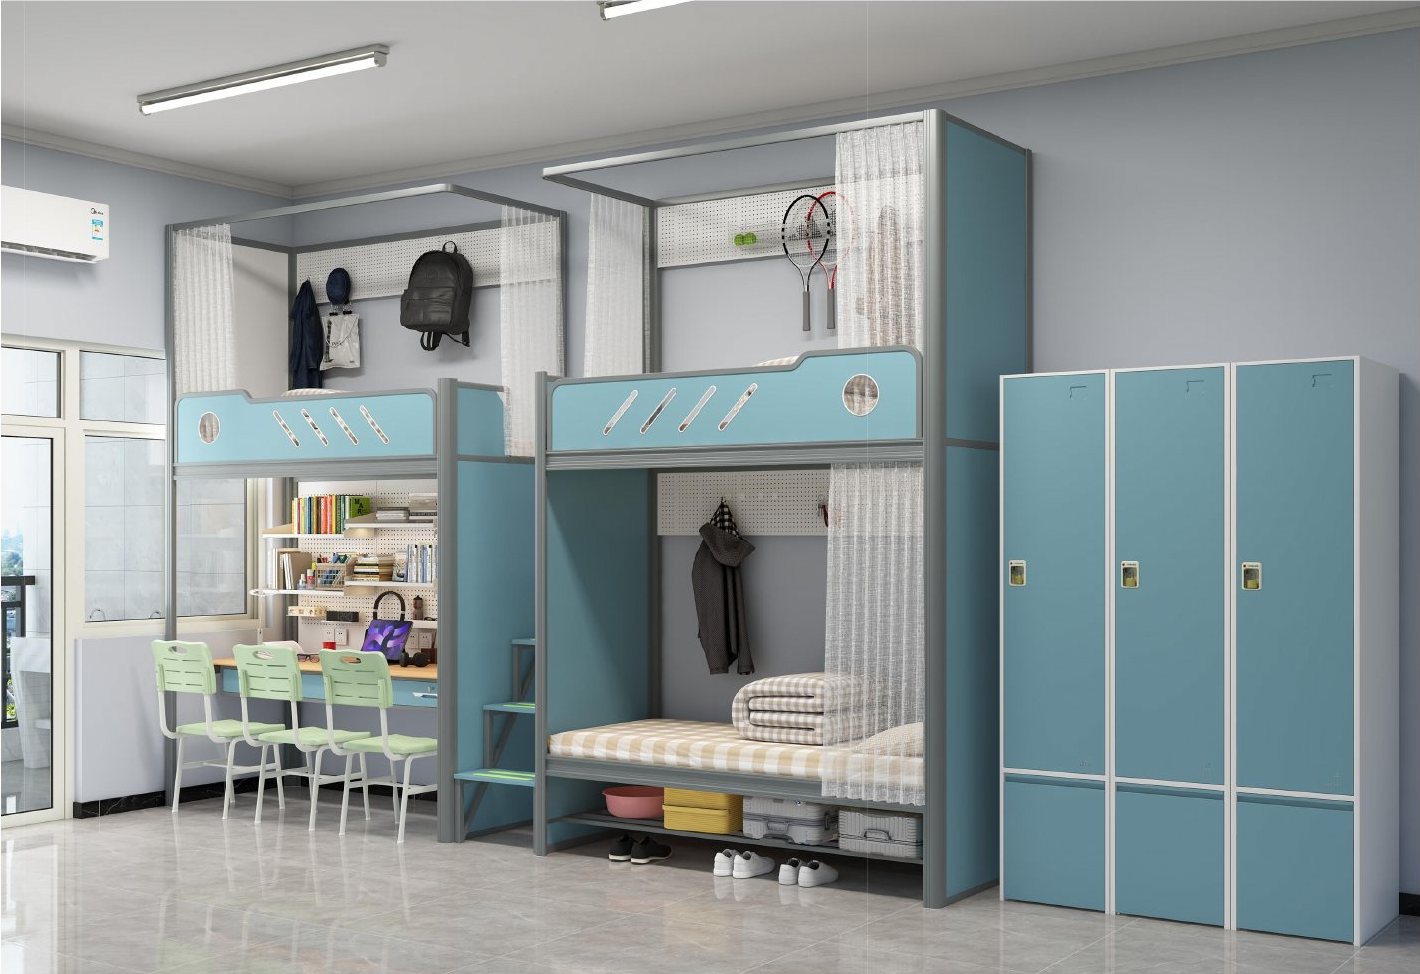
This layout shows individual study and storage areas alongside upper and lower beds. Specify quantities by room type.
A dormitory schedule should distinguish single, twin and shared rooms before beds, study areas and storage are priced as a package.
Review floor-standing or loft-bed layouts, desk space, chair clearance and room circulation against the approved drawings.
List wardrobes, shelves, drawers and lockers per occupant, including access, cleaning and maintenance considerations.
Share room counts by type, building or floor, dimensions, material and finish requirements, destination and installation responsibilities for technical review.
Yes. Beds, desks, wardrobes, shelving and storage can be coordinated as a room package.
Share room plans, occupancy, quantities, required standards, destination and target date.
Our project team will review the product direction, dimensions, finishes, standards and delivery requirements with you.
Discuss your projectExplore illustrated room concepts, a furniture schedule and a procurement checklist.
Explore the project planning guide