 BRINGING QUALITY CHINESE FURNITURE TO THE WORLD
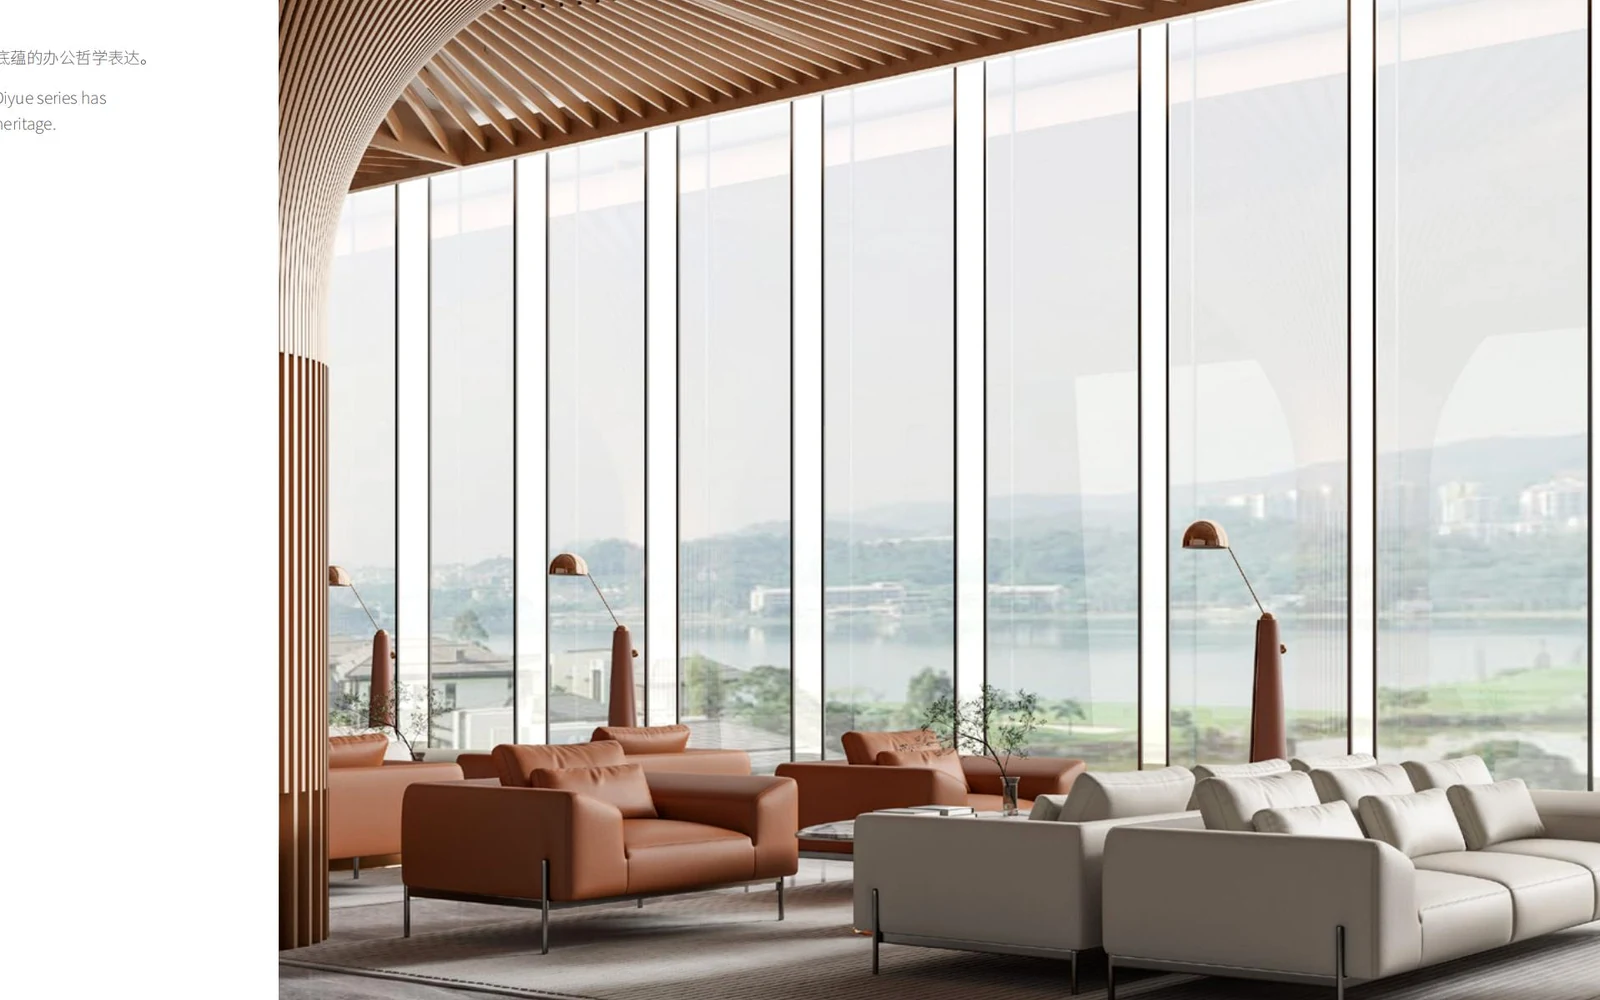
Soft seating for public and social spaces.
Ten upholstered lounge, modular sofa and soft-seating applications for lobbies, waiting areas, offices and public interiors.
Request a project quotationPublic-space upholstered lounge furniture
Modular sofas, lounge chairs and waiting-area arrangements selected for welcoming, collaborative and hospitality-inspired interiors.
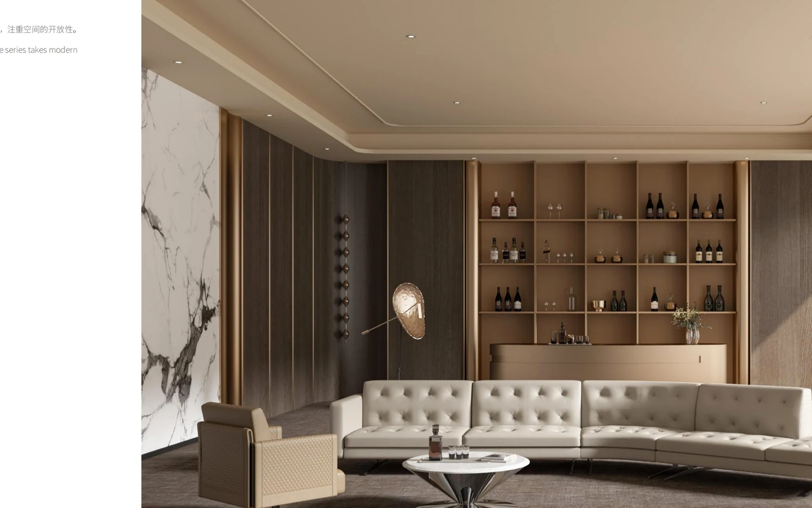
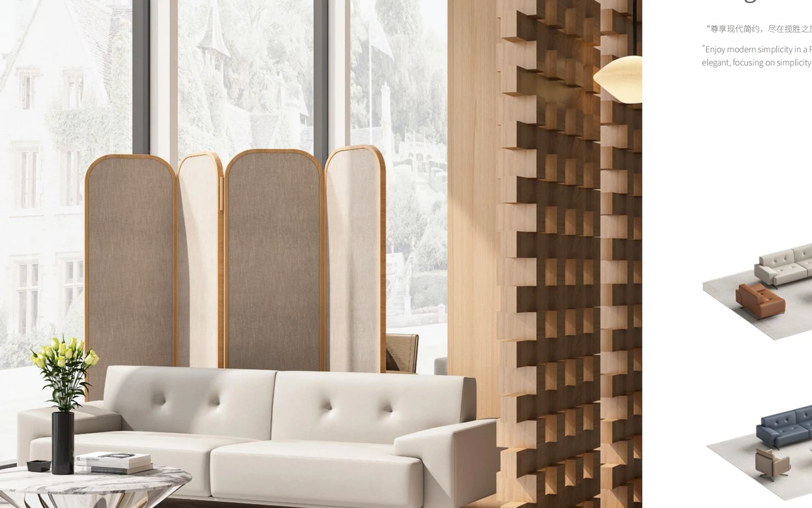
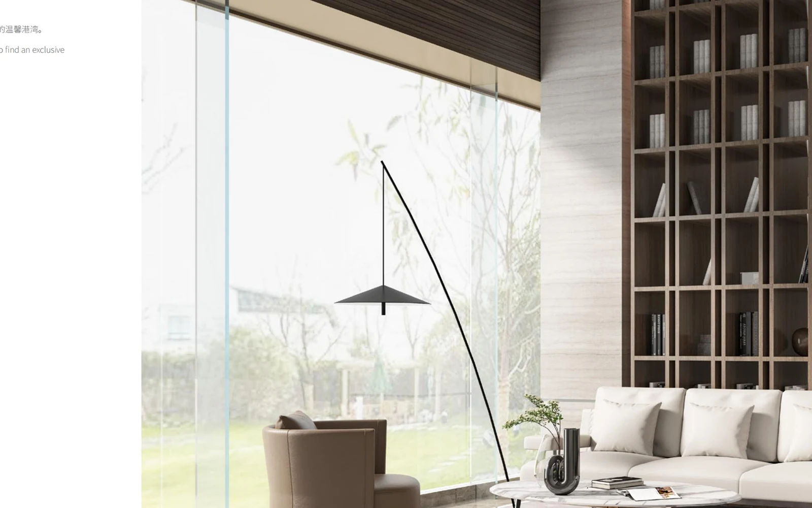
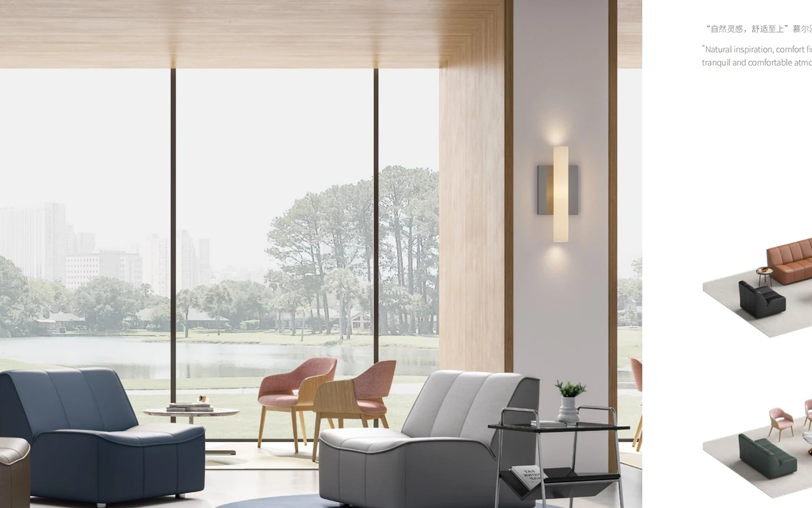
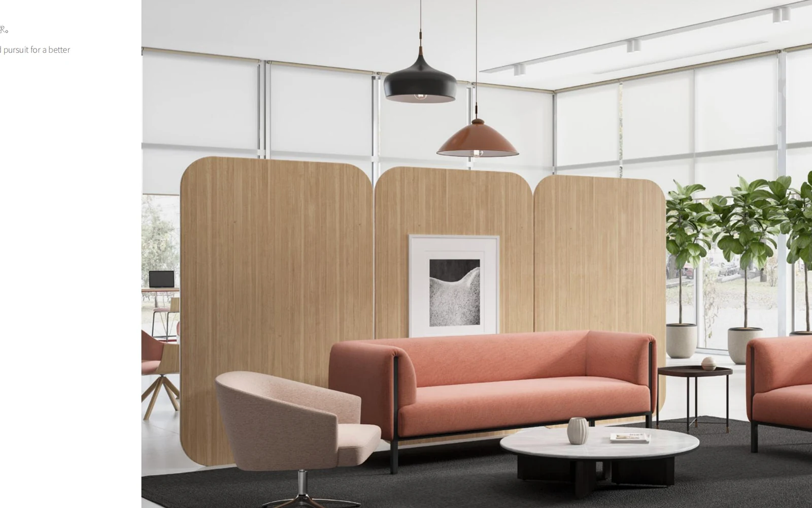
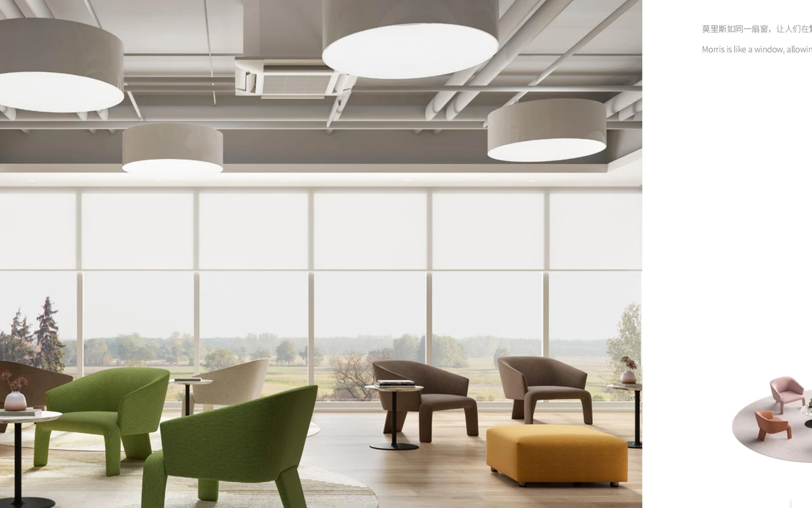
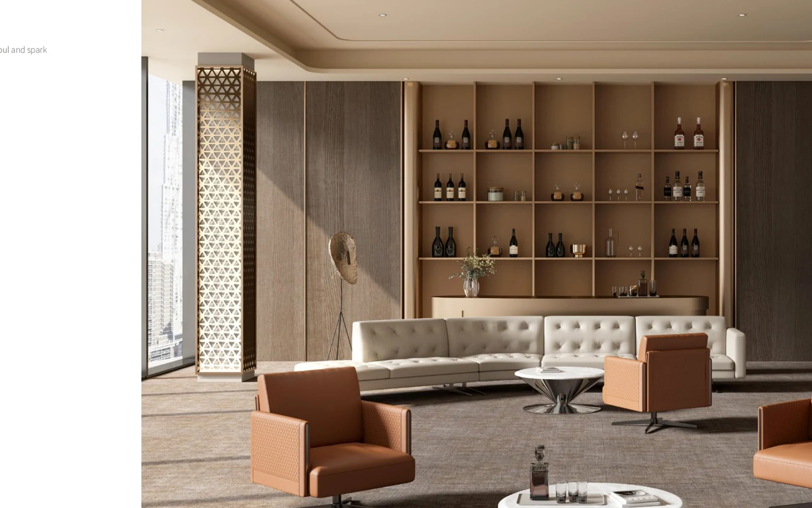
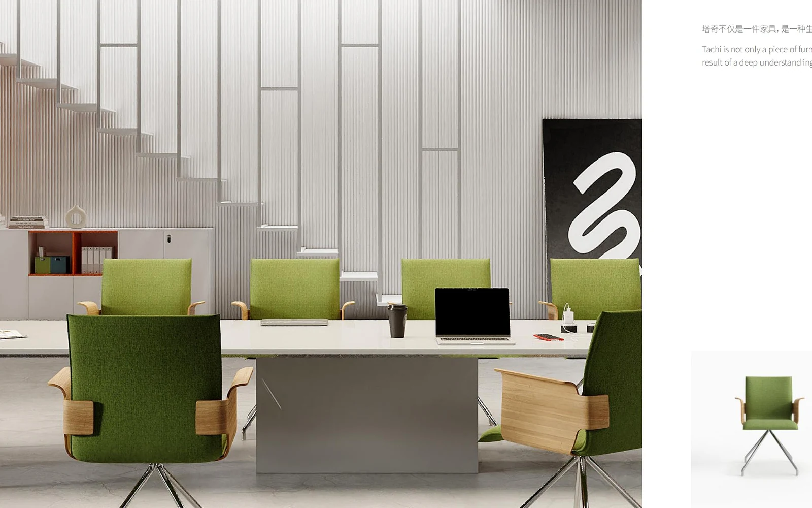
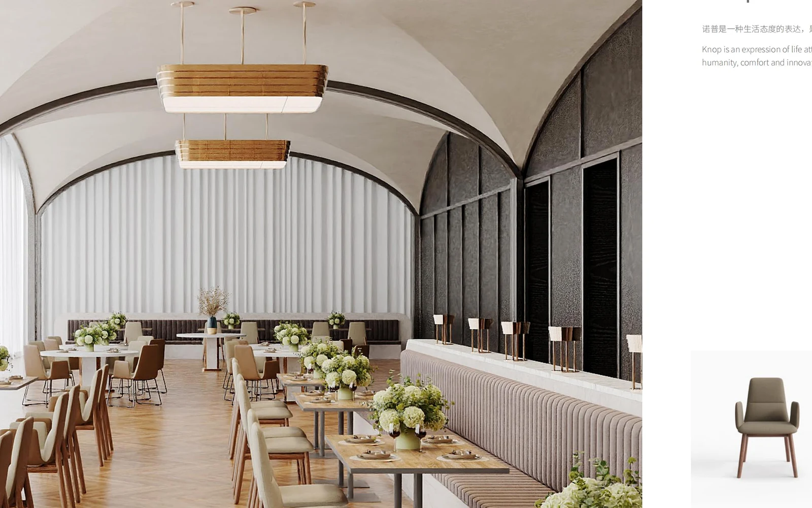
Plan soft seating by use and circulation.
A floor plan, expected seating capacity and circulation routes help narrow sofa and lounge-chair layouts for lobbies, libraries, workplace breakout areas and hospitality spaces. Confirm dimensions, upholstery options, cleaning needs and any required fire-performance evidence for the selected models before quotation.
Lobbies and waiting areas
Compare sofas, lounge chairs and occasional tables against peak waiting capacity and clear walking routes.
Libraries and workplace breakout areas
Decide whether the setting supports individual waiting, short conversations or group work before selecting seat groupings and finishes.
Hospitality lounges
Review seating positions, table heights, service routes and maintenance needs together with the room plan.
For a project review, share the destination, floor plan, seating quantities, preferred finishes, relevant performance requirements and target delivery schedule. Product details are confirmed against the selected models and the actual brief.
What to confirm before ordering lounge furniture.
For a lobby, waiting area or shared workplace, the right sofa layout depends on the room plan and the way people use the space. The image gallery is a starting point; specifications are reviewed for the selected models.
Layout and capacity
Mark entrances, circulation routes and accessible clearances on the plan. Share the expected number of seated visitors, then compare straight, corner and modular arrangements with the available floor area.
Upholstery and maintenance
Request the upholstery, foam and frame details for shortlisted models. Confirm cleaning methods, replacement needs and any abrasion or fire-performance evidence required by the destination or project brief.
Delivery and installation
Check lift and doorway dimensions, site access, packing requirements and the delivery schedule. For modular seating, confirm the proposed module list and how pieces connect on site.
Send a floor plan, destination country, estimated quantities and required standards with your inquiry. We can then review suitable configurations and available product evidence for the actual project.